

BEDS3
BATHS1 full 1 partial
SQUARE FEET1,732
MLS#VAPW2132326
STATUSPENDING
PROPERTY TYPEResidential - Townhouse
SUBDIVISIONSUDLEY SQUARE
SCHOOLPRINCE WILLIAM COUNTY PUBLIC SCHOOLS
Property Description
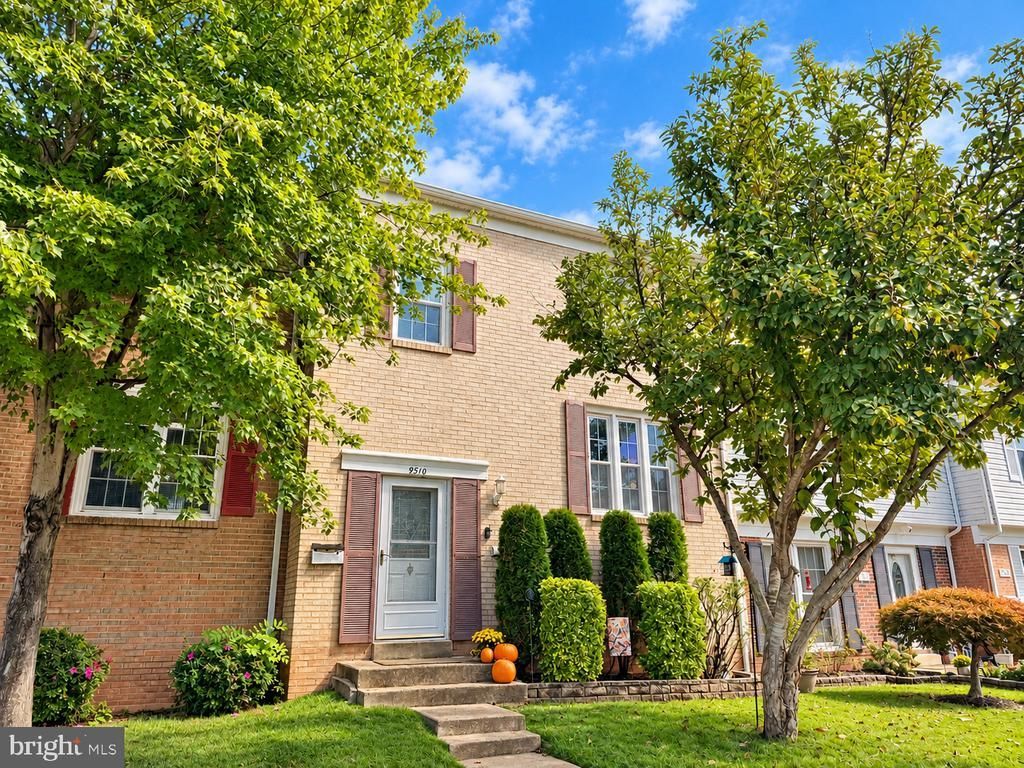
Bright, open, and move-in ready, this brick-front townhome in Sudley Square offers three finished levels. Luxury vinyl plank flooring in a neutral gray runs throughout the home, stairs included. The main level is open and full of natural light, centered on a large kitchen. Upstairs, you’ll find three bedrooms and an updated full bath. The finished lower level adds about 500 sq ft of flexible living space, along with excellent storage. Out back, a fully fenced yard has been thoughtfully laid out and is one of the best features of the home. Recent updates include a brand-new water heater, a newer AC condenser, and a newer refrigerator and dryer. Two assigned parking spaces. Located near SplashDown Waterpark and Bull Run Regional Park, with shopping and dining along Sudley Road, and I-66 and Route 234 nearby.
Property Features
Property Type: Residential - Townhouse
Basement: Yes
Basement: Fully Finished, Walkout Level
Cooling: Central A/C, Ceiling Fan(s)
Fuel Type: Natural Gas
Heating: Forced Air
Home Style: Colonial
Lot Size: 0.03 Acres
Stories: 3.0
Taxes: $3,264
Year Built: 1971
Feature Descriptions
Additional Structures: Above Grade, Below Grade
Appliances: Dishwasher, Disposal, Dryer, Refrigerator, Stove, Washer, Water Heater
Community Amenities: Tot Lots/Playground, Common Grounds
Days on Site: 6
Exterior: Combination, Brick Front
Fencing: Wood
Flooring: Luxury Vinyl Plank
HOA Fee: $70.00/Monthly
Interior: Ceiling Fan(s), Dining Area, Family Room Off Kitchen, Floor Plan - Traditional, Window Treatments
Lot Dimensions: 0.03 Acre(S)
Number of Rooms: 8
Parking Features: Assigned
Sewer: Public Sewer
SQFT Above Finished: 1232
SQFT Below Finished: 500
SQFT Total Finished: 1732
Structure Type: Interior Row/Townhouse
Water: Public
Local Schools
High School: UNITY REED
Middle School: UNITY BRAXTON
Elementary School: SUDLEY
School District: PRINCE WILLIAM COUNTY PUBLIC SCHOOLS
Listed By / Shown By
Listed By
Agency Name: Bradley Group Realtors
Agency Phone: 5713931183
Shown By
Agent Name: Kendall Shifflett
Agent Phone: Cell: (540) 271-2153
Agency Title: Montague Miller & Co. Realtors

Estimate Your Payment
Estimated Payment
$ 1,266.06 per month $878.88 Principal & Interest $272.00 Property Tax $115.18 Homeowner's InsuranceChange Payment Information


Privacy Policy / DMCA Notice / ADA Accessibility


This site is hosted, designed and copyright
© 1994 - 2026 by
Delta Media Group, Inc. -- Patent Pending --
Agency License Information: Montague, Miller & Co. is licensed in the state of Virginia.
9510 Covington Place | MLS# VAPW2132326
This townhouse located at 9510 Covington Place, Manassas, VA 20109 is currently listed for sale with an asking price of $394,900. This property was built in 1971 and has 3 bedrooms and 1 full and 1 partial baths with 1732 sq. ft. Covington Place is located in the SUDLEY SQUARE subdivision within the PRINCE WILLIAM COUNTY PUBLIC SCHOOLS school district. Search SUDLEY SQUARE real estate on kshifflett.montaguemiller.com today.