

BEDS6
BATHS8 full
SQUARE FEET5,557
MLS#682829
STATUS
PROPERTY TYPEResidential - Single Family
Property Description
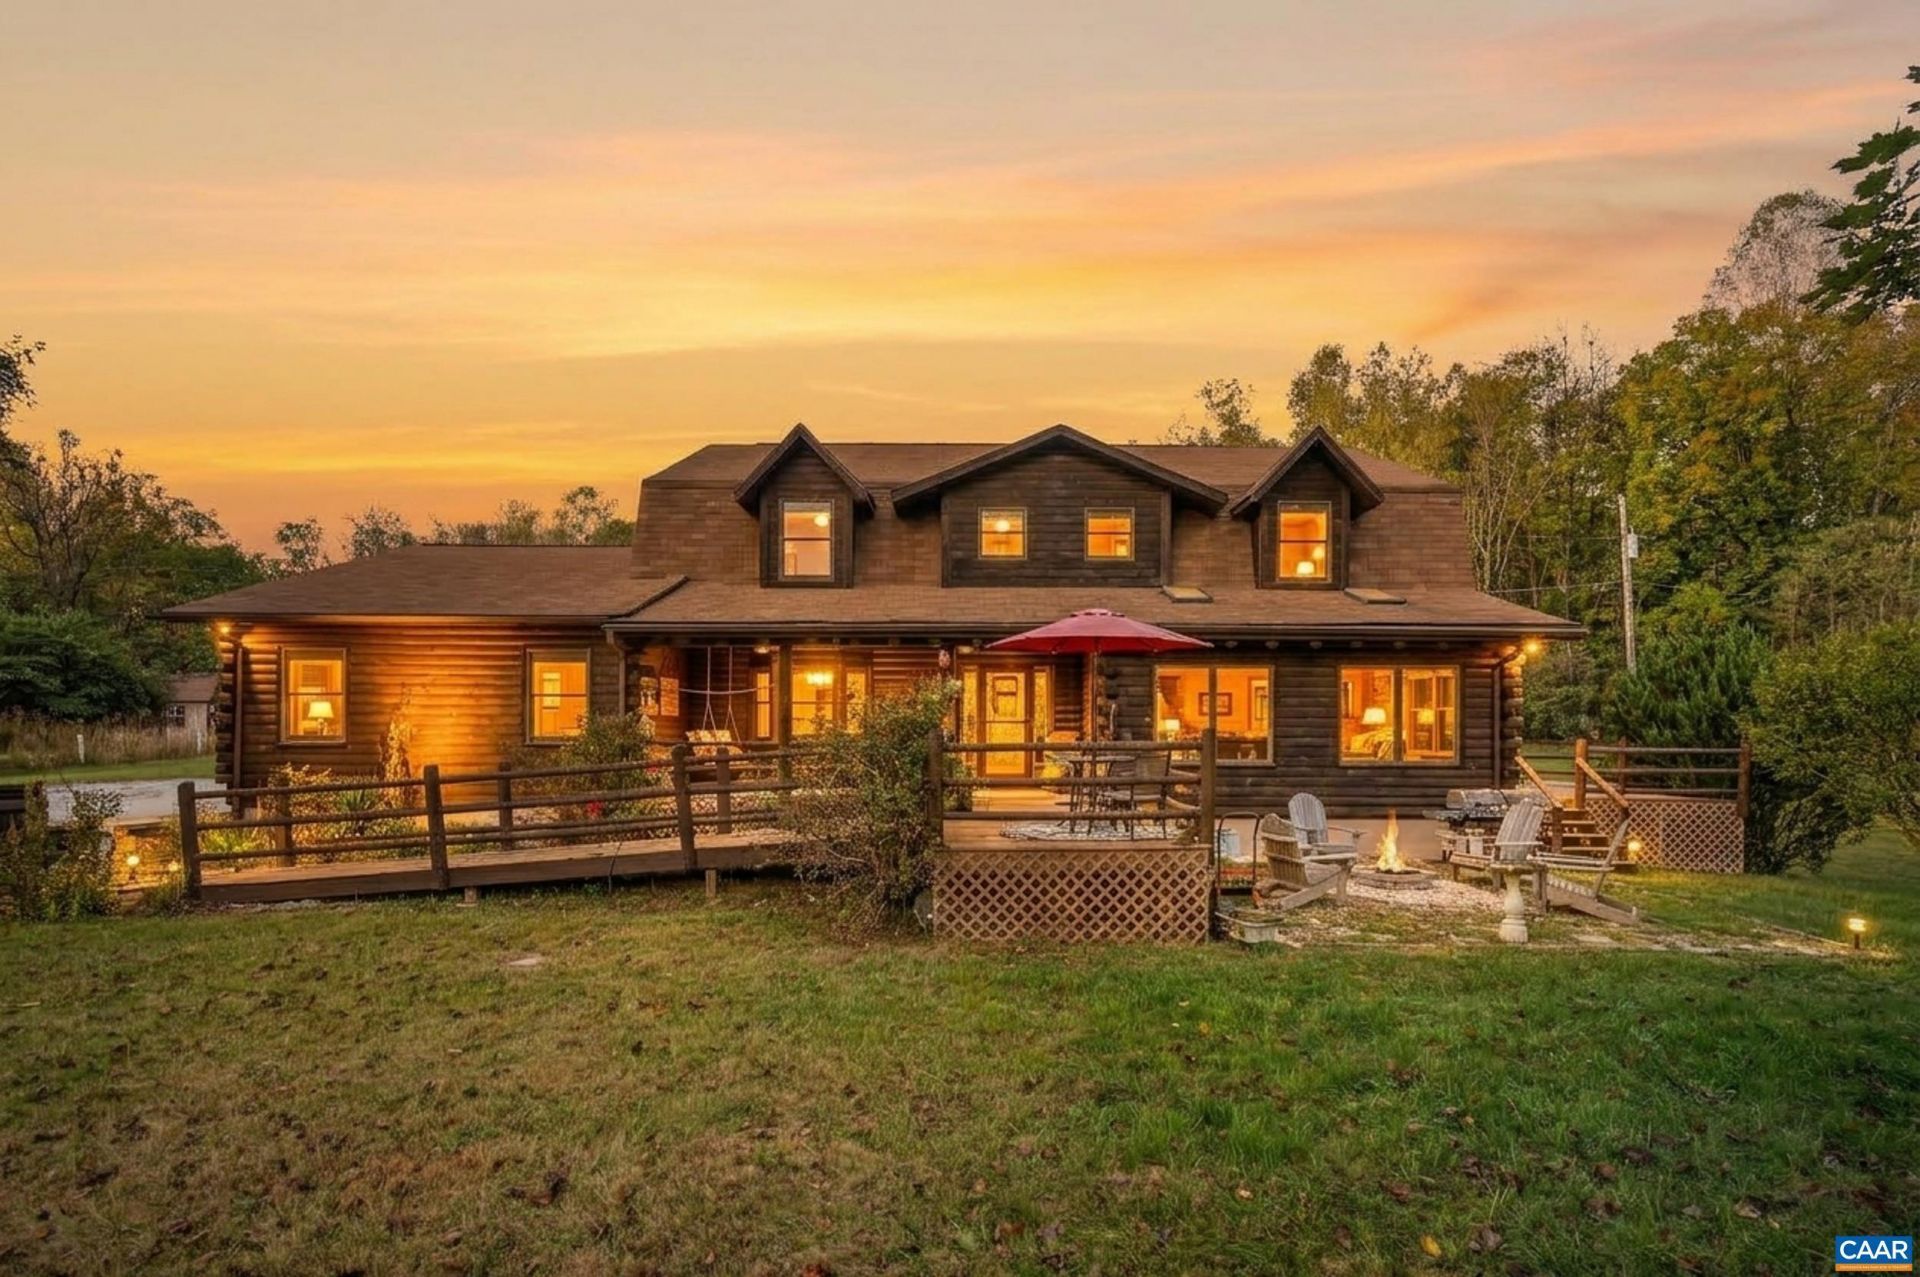
Welcome to Harmony Hill Bed & Breakfast, a 5,500+ sq ft log estate on 4.28 acres in Nelson County, VA. Positioned just off Rt 29 between Charlottesville and Lynchburg, this turn-key property blends rustic elegance with modern luxury. Ideal as a top-rated B&B, private sanctuary, corporate retreat, or boutique event venue. Highlights include 6 Guest Suites: Furnished with king beds, private baths & some gas fireplaces. Owner's Quarters: Finished walk-out basement with 2 beds, 2 baths, recreation room, kitchenette & private patio. Outdoor Oasis: Decks, fire pits, gazebo, hammocks & koi pond with fountains. Turn-Key Tech: Geothermal heating, whole-home Generac generator, 2 wells, 300-gal cistern, EV charger & dual gas water heaters. Prime Nelson County Location: Minutes from the Nelson 151 trail (breweries, wineries, distilleries) and outdoor adventures along the Blue Ridge Parkway & James River. ~35 mins to Charlottesville, ~25 mins to Lynchburg. Most furnishings to convey.
Property Features
Property Type: Residential - Single Family
Basement: Yes
Basement: Exterior Entry, Full, Finished, Heated, Interior Entry, Walk-Out Access, Apartment
Cooling: Heat Pump
Heating: Geothermal, Heat Pump
Home Style: Cape Cod, Log Home
Lot Size: 4.28 Acres
Roof Type: Composition, Shingle
Taxes: $3,466
Year Built: 1996
Amenities
Additional Living Quarters
Wet Bar
Double Vanity
Jetted Tub
Primary Downstairs
Multiple Primary Suites
Sitting Area in Primary
Second Kitchen
Entrance Foyer
Home Office
Utility Room
Feature Descriptions
Appliances: Dishwasher, Gas Range, Refrigerator, Dryer, Washer
Days on Site: 8
Exclusions: see attached in document file
Exterior: Log, Stick Built
Fireplace: Gas Log, Multiple
Flooring: Carpet, Vinyl, Wood
Laundry: Washer Hookup, Dryer Hookup
Lot: Garden, Landscaped, Partially Cleared, Private, Secluded, Wooded
Parcel#: 76-13-1
Patio/Porch: Deck, Front Porch, Porch, Side Porch
Sewer: Septic Tank
Special View Info: Rural
Topography: Rolling
Utilities: Fiber Optic Available
View: Rural
Water: Private, Well
Window: Insulated Windows
Local Schools
High School: Nelson
Middle School: Nelson
Elementary School: Tye River
Listed By / Shown By
Listed By
Agency Name: MONTAGUE, MILLER & CO. - AMHERST

Shown By
Agent Name: Kendall Shifflett
Agent Phone: Cell: (540) 271-2153
Estimate Your Payment
Estimated Payment
$ 2,428.48 per month $1,891.73 Principal & Interest $288.83 Property Tax $247.92 Homeowner's InsuranceChange Payment Information


Privacy Policy / DMCA Notice / ADA Accessibility


This site is hosted, designed and copyright
© 1994 - 2026 by
Delta Media Group, Inc. -- Patent Pending --
Agency License Information: Montague, Miller & Co. is licensed in the state of Virginia.
929 Wilson Hill Rd | MLS# 682829
This single family home located at 929 Wilson Hill Rd , Arrington, VA 22922 is currently listed for sale by MONTAGUE, MILLER & CO. - AMHERST, with an asking price of $850,000. This property was built in 1996 and has 6 bedrooms and 8 full baths with 5557 sq. ft. Search Arrington real estate on kshifflett.montaguemiller.com today.