

BEDS4
BATHS2 full 1 partial
SQUARE FEET2,488
MLS#VAPW2132736
STATUSACTIVE
PROPERTY TYPEResidential - Single Family
SUBDIVISIONBROWN HOOFF
SCHOOLPRINCE WILLIAM COUNTY PUBLIC SCHOOLS
Property Description
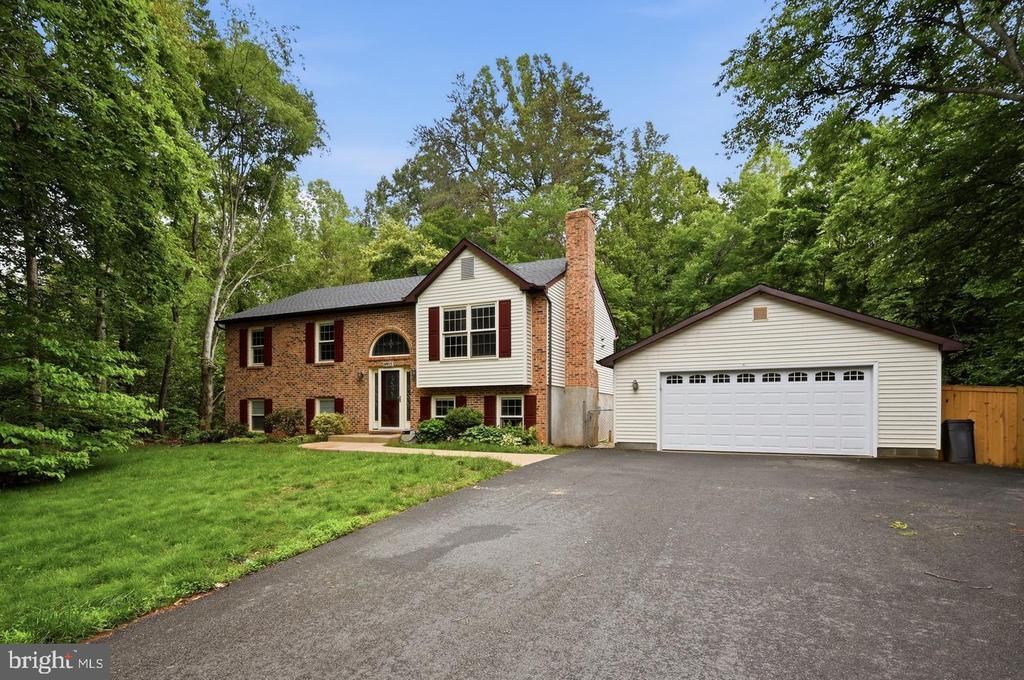
OVER 2 PRIVATE ACRES + NO HOA + TONS OF MAJOR UPDATES!!! Escape to your own private retreat with this ABSOLUTELY STUNNING 4-BEDROOM, 2.5-BATH SINGLE-FAMILY HOME nestled on more than two peaceful, wooded acres! From the moment you arrive, you’ll love the privacy, beautiful natural setting, long driveway, detached 2-car garage, and abundant additional parking. Step inside to newly refinished hardwood floors and a GORGEOUS REMODELED KITCHEN featuring custom cabinetry, granite countertops, and newer appliances, including a BRAND-NEW STOVE AND MICROWAVE (2025)! The spacious walkout lower-level rec room with pellet stove is perfect for entertaining, movie nights, or simply relaxing, while the Trex deck overlooks the scenic backyard and gives you the feeling of having your own private park! EVEN BETTER—THE BIG-TICKET ITEMS HAVE ALREADY BEEN DONE! Updates include a BRAND-NEW ROOF (2026), BRAND-NEW WELL PUMP (2026), BRAND-NEW WELL PRESSURE TANK (2026), remodeled bathroom (2025), HVAC (2023), hot water heater (2021), Culligan water treatment system (2022), washer (2023), septic pumped (2025), skylights, and more! If you’ve been searching for SPACE, PRIVACY, ACREAGE, NO HOA, AND A BEAUTIFULLY UPDATED HOME, THIS IS THE ONE! A rare opportunity to enjoy country-style privacy while still having all the comforts of home—DON’T MISS IT!
Property Features
Property Type: Residential - Single Family
Basement: Yes
Basement: Fully Finished, Walkout Level
Cooling: Central A/C
Fireplaces: 1
Fuel Type: Electric
Garage: 2
Heating: Heat Pump(s)
Home Style: Split Foyer
Lot Size: 2.22 Acres
Roof Type: Asphalt
Stories: 2.0
Taxes: $4,729
Year Built: 1992
Feature Descriptions
Additional Structures: Above Grade, Below Grade
Appliances: Built-In Microwave, Water Heater, Washer, Dishwasher, Dryer, Freezer, Refrigerator, Stove
Electric: 120/240V
Exterior: Brick, Vinyl Siding
Fencing: Rear
Fireplace: Wood
Flooring: Carpet, Ceramic Tile, Hardwood
Interior: Floor Plan - Traditional, Kitchen - Eat-In, Kitchen - Gourmet, Kitchen - Table Space, Stove - Pellet, Upgraded Countertops, Wood Floors
Lot: Backs to Trees, Cleared
Lot Dimensions: 2.22 Acre(S)
Parking Features: Asphalt Driveway
Parking Notes: 2 Total Parking Spaces
Pet Restrictions: No Pet Restrictions
Rooms: Living Room, Primary Bedroom, Bedroom 2,Bedroom 3,Bedroom 4,Kitchen, Laundry, Recreation Room
Sewer: Septic < # of BR
SQFT Above Finished: 1244
SQFT Below Finished: 1244
SQFT Total Finished: 2488
Structure Type: Detached
Total Garage/Parking Spaces: 2
Utilities: Electric Available, Under Ground
Water: Well
Room Sizes
Primary Bedroom: 13 x 13 Level - Main
Bedroom 2: 13 x 11 Level - Main
Bedroom 3: 12 x 10 Level - Main
Kitchen: 18 x 12 Level - Main
Living Room: 16 x 14 Level - Main
Recreation Room: 26 x 28 Level - Lower 1
Bedroom 4: 17 x 15 Level - Lower 1
Laundry: 15 x 11 Level - Lower 1
Local Schools
High School: OSBOURN PARK
Middle School: PARKSIDE
Elementary School: BENNETT
School District: PRINCE WILLIAM COUNTY PUBLIC SCHOOLS
Listed By / Shown By
Listed By
Agency Name: M.O. Wilson Properties
Agency Phone: 7038780000
Shown By
Agent Name: Kendall Shifflett
Agent Phone: Cell: (540) 271-2153
Agency Title: Montague Miller & Co. Realtors

Estimate Your Payment
Estimated Payment
$ 2,030.28 per month $1,446.62 Principal & Interest $394.08 Property Tax $189.58 Homeowner's InsuranceChange Payment Information


Privacy Policy / DMCA Notice / ADA Accessibility


This site is hosted, designed and copyright
© 1994 - 2026 by
Delta Media Group, Inc. -- Patent Pending --
Agency License Information: Montague, Miller & Co. is licensed in the state of Virginia.
8915 Helen Street | MLS# VAPW2132736
This single family home located at 8915 Helen Street , Manassas, VA 20112 is currently listed for sale with an asking price of $650,000. This property was built in 1992 and has 4 bedrooms and 2 full and 1 partial baths with 2488 sq. ft. Helen Street is located in the BROWN HOOFF subdivision within the PRINCE WILLIAM COUNTY PUBLIC SCHOOLS school district. Search BROWN HOOFF real estate on kshifflett.montaguemiller.com today.