

BEDS3
BATHS3 full 1 partial
SQUARE FEET1,654
MLS#VAPW2132664
STATUSACTIVE
PROPERTY TYPERental - Townhouse
SUBDIVISIONBRADLEY SQUARE
SCHOOLPRINCE WILLIAM COUNTY PUBLIC SCHOOLS
Property Description
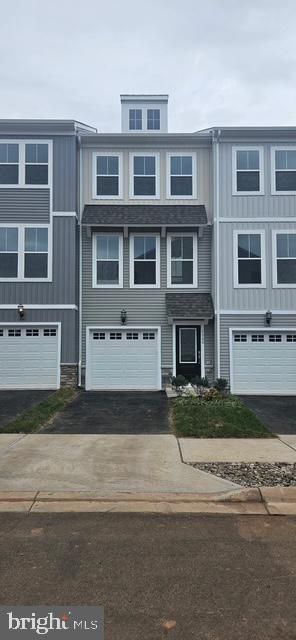
Be the first to live in this brand-new 2026 Stanley Martin "Jubilee" townhome in Bradley Square. The home has three finished levels and about 1,654 square feet, with 3 bedrooms, 3 full baths, 1 half bath, and a 1-car attached garage. The upper level has two bedrooms, each with its own full bath, including the primary suite. The entry level has a third bedroom with a full bath, which also works well as a guest suite or home office. The main level is for living and entertaining, with a half bath and a deck for outdoor space. Appliances include a refrigerator, electric range/oven, microwave, dishwasher, and disposal. Central A/C and electric heat. Public water and sewer. The community is off Prince William Parkway (VA-234), with easy access to I-66, Innovation Park, and Manassas shopping and dining. Schools are Bennett ES, Parkside MS, and Osbourn Park HS (confirm with PWCS).
Property Features
Property Type: Rental - Townhouse
Basement: Yes
Basement: Front Entrance
Cooling: Central A/C
Fuel Type: Electric
Garage: 1 car attached
Heating: Central
Home Style: Contemporary
Lot Size: 0.03 Acres
Stories: 3.0
Year Built: 2026
Feature Descriptions
Additional Structures: Above Grade
Appliances: Refrigerator, Microwave, Dishwasher, Disposal, Oven/Range - Electric
Condo/Coop Fee: $0.00/Monthly
Exterior: Vinyl Siding
Flooring: Luxury Vinyl Plank, Carpet, Ceramic Tile
Interior: Combination Kitchen/Dining, Dining Area, Floor Plan - Open, Kitchen - Island
Lot Dimensions: 0.03 Acre(S)
Pet Restrictions: Cats OK, Dogs OK
Rent Includes: Common Area Maintenance, HOA/Condo Fee, Snow Removal
Sewer: Public Sewer
Special View Info: Street
SQFT Above Finished: 1654
SQFT Total Finished: 1654
Structure Type: Interior Row/Townhouse
Total Garage/Parking Spaces: 1
Water: Public
Local Schools
High School: OSBOURN PARK
Middle School: PARKSIDE
Elementary School: BENNETT
School District: PRINCE WILLIAM COUNTY PUBLIC SCHOOLS
Listed By / Shown By
Listed By
Agency Name: Marathon Real Estate
Agency Phone: 7032772800
Shown By
Agent Name: Kendall Shifflett
Agent Phone: Cell: (540) 271-2153
Agency Title: Montague Miller & Co. Realtors


Privacy Policy / DMCA Notice / ADA Accessibility


This site is hosted, designed and copyright
© 1994 - 2026 by
Delta Media Group, Inc. -- Patent Pending --
Agency License Information: Montague, Miller & Co. is licensed in the state of Virginia.
8900 Queensferry Road | MLS# VAPW2132664
This property located at 8900 Queensferry Road , Manassas, VA 20112 is currently listed for rent with an asking price of $3,295 / Monthly. Queensferry Road is located within the PRINCE WILLIAM COUNTY PUBLIC SCHOOLS school district. Search Manassas real estate on kshifflett.montaguemiller.com today.