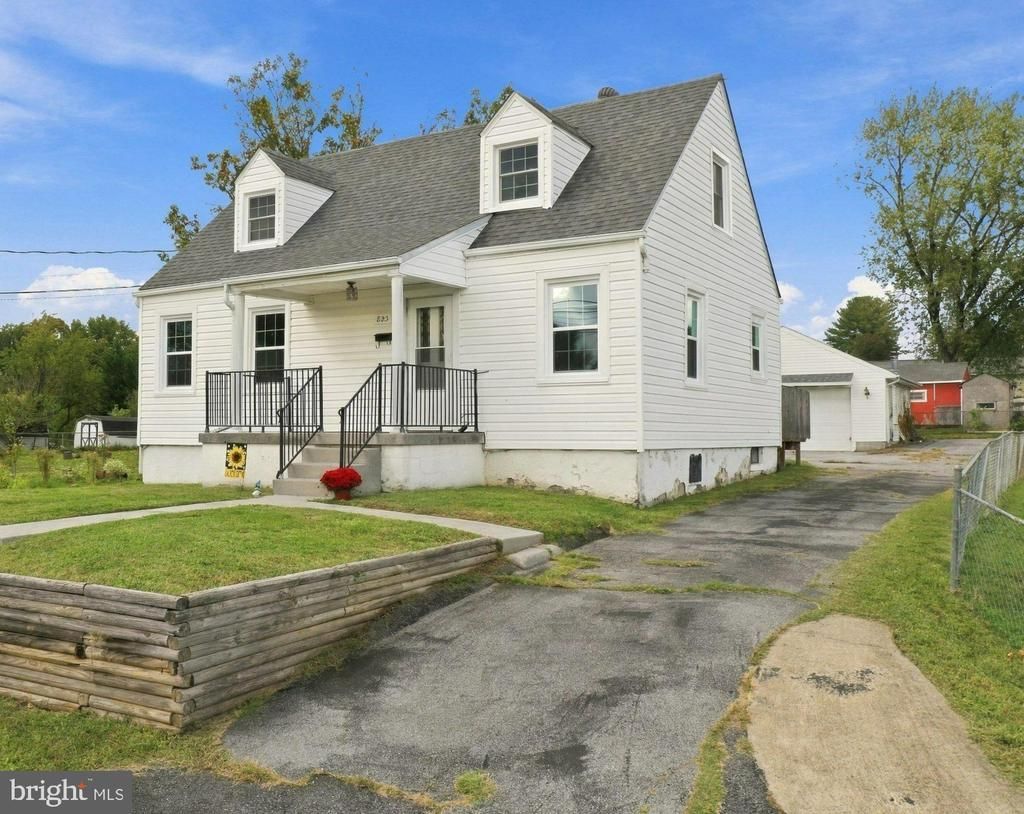


BEDS3
BATHS2 full
SQUARE FEET1,656
MLS#VAWR2015842
STATUSACTIVE
PROPERTY TYPEResidential - Single Family
SUBDIVISIONROYAL VILLAGE
SCHOOLWARREN COUNTY PUBLIC SCHOOLS
Property Description
Classic Cape Cod charm meets fresh, modern updates in this renovated home offering over 1,500 finished square feet! The bright kitchen features granite countertops and backsplash, stainless steel appliances, updated flooring, and fixtures, while the spacious living room welcomes you with plenty of natural light and beautiful LVP flooring. Enjoy the convenience of main-level living with an owner's suite featuring a private full bath, custom tiled shower, and main-level laundry hookup. Main-level guest bath with tub/shower combination. Upstairs, two generously sized bedrooms offer updated lighting and new carpet with upgraded padding for added comfort. Full basement includes one finished room and additional storage space or workshop. Plus an oversized 2-car detached garage with electricity!! This home brings together comfort, convenience, and thoughtful updates throughout. Come see this home; you will not be disappointed!
Property Features
Property Type: Residential - Single Family
Basement: Yes
Cooling: Ceiling Fan(s), Central A/C, Heat Pump(s)
Fuel Type: Electric
Garage: 2
Heating: Heat Pump(s)
Home Style: Cape Cod
Lot Size: 0.17 Acres
Stories: 3.0
Taxes: $1,917
Year Built: 1960
Feature Descriptions
Additional Structures: Above Grade, Below Grade
Appliances: Built-In Microwave, Dishwasher, Disposal, Exhaust Fan, Oven/Range - Electric, Refrigerator
Electric: 200+ Amp Service
Exterior: Vinyl Siding
Exterior: Secure Storage, Street Lights
Flooring: Luxury Vinyl Plank, Tile/Brick, Carpet
Interior: Bathroom - Tub Shower, Bathroom - Walk-In Shower, Breakfast Area, Carpet, Ceiling Fan(s), Entry Level Bedroom, Recessed Lighting, Upgraded Countertops, Other
Lot: Level
Lot Dimensions: 0.17 Acre(S)
Number of Rooms: 8
Parking Features: Paved Driveway
Parking Notes: 8 Total Parking Spaces
Sewer: Public Sewer
SQFT Above Finished: 1536
SQFT Below Finished: 120
SQFT Total Finished: 1656
Structure Type: Detached
Total Garage/Parking Spaces: 8
Utilities: Cable TV Available, Phone Available
Water: Public
Windows: Replacement, Screens
Local Schools
School District: WARREN COUNTY PUBLIC SCHOOLS
Listed By / Shown By
Listed By
Agency Name: RE/MAX Real Estate Connections
Agency Phone: 5406354900
Shown By
Agent Name: Kendall Shifflett
Agent Phone: Cell: (540) 271-2153
Agency Title: Montague Miller & Co. Realtors

Estimate Your Payment
Estimated Payment
$ 1,141.22 per month $867.75 Principal & Interest $159.75 Property Tax $113.72 Homeowner's InsuranceChange Payment Information


Privacy Policy / DMCA Notice / ADA Accessibility


This site is hosted, designed and copyright
© 1994 - 2026 by
Delta Media Group, Inc. -- Patent Pending --
Agency License Information: Montague, Miller & Co. is licensed in the state of Virginia.
823 W 13th Street | MLS# VAWR2015842
This single family home located at 823 W 13th Street , Front Royal, VA 22630 is currently listed for sale with an asking price of $389,900. This property was built in 1960 and has 3 bedrooms and 2 full baths with 1656 sq. ft. W 13th Street is located in the ROYAL VILLAGE subdivision within the WARREN COUNTY PUBLIC SCHOOLS school district. Search ROYAL VILLAGE real estate on kshifflett.montaguemiller.com today.