

BEDS3
BATHS2 full 1 partial
SQUARE FEET1,296
MLS#VACL2007036
STATUSACTIVE
PROPERTY TYPEResidential - Single Family
SUBDIVISIONOBRIEN
SCHOOLCLARKE COUNTY PUBLIC SCHOOLS
Property Description
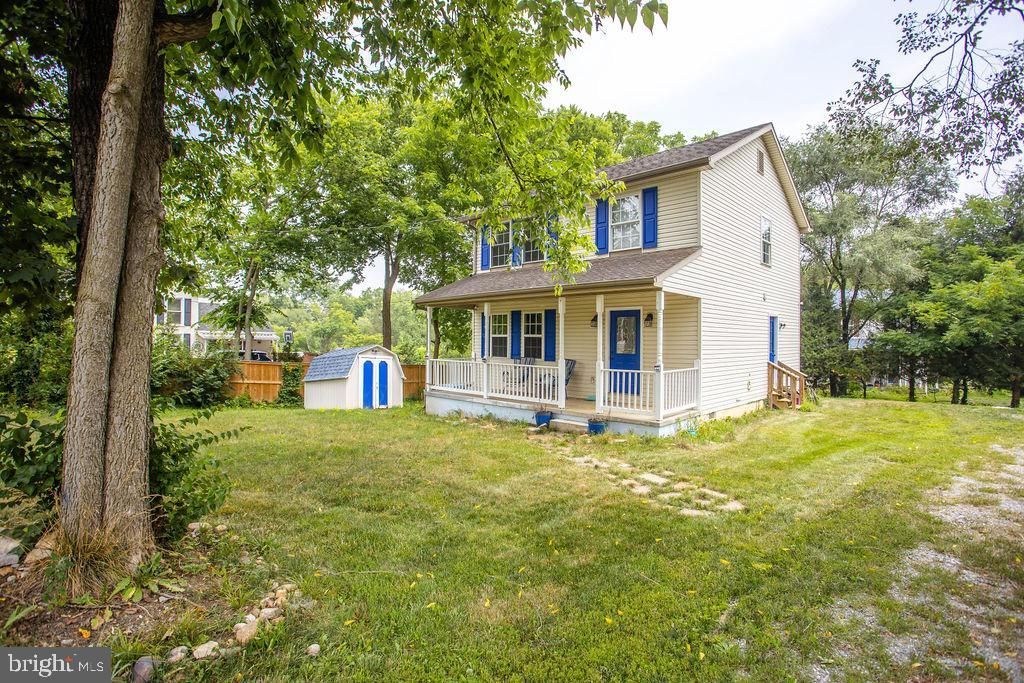
Opportunity awaits at 8 Whiting Avenue in charming Boyce! This detached two-story home offers hardwood flooring throughout much of the interior, a spacious living area, and an updated kitchen featuring granite countertops, ample cabinetry, and stainless-steel appliances. Enjoy outdoor living from the welcoming covered front porch or the rear deck overlooking a generously sized, tree-lined yard. A storage shed provides additional space for lawn equipment and outdoor gear. The property needs some repairs and cosmetic improvements but offers excellent potential for buyers looking to build equity and make a home their own. Property is being sold strictly as-is. Short sale subject to approval by one lender. Please allow additional time for third-party approval. Inspections are for informational purposes only.
Property Features
Property Type: Residential - Single Family
Cooling: Central A/C
Fuel Type: Electric
Heating: Heat Pump(s)
Home Style: Colonial, Contemporary, Traditional, Transitional
Lot Size: 0.23 Acres
Stories: 2.0
Taxes: $1,881
Year Built: 1999
Feature Descriptions
Additional Structures: Above Grade, Below Grade
Appliances: Built-In Microwave, Dishwasher, Exhaust Fan, Oven/Range - Electric, Refrigerator, Water Heater
Exterior: Gutter System
Exterior: Vinyl Siding
Flooring: Ceramic Tile, Engineered Wood, Luxury Vinyl Plank, Wood
Interior: Ceiling Fan(s), Dining Area, Formal/Separate Dining Room, Kitchen - Gourmet
Lot: Cleared, Front Yard, Landscaping, Level, Rear Yard
Lot Dimensions: 0.23 Acre(S)
Parking Features: Parking Space Conveys, Private, Surface, Unpaved
Rooms: Living Room, Dining Room, Primary Bedroom, Bedroom 2,Bedroom 3,Kitchen, Bathroom 2,Primary Bathroom, Half Bath
Sewer: Public Sewer
SQFT Above Finished: 1296
SQFT Total Finished: 1296
Structure Type: Detached
Utilities: Cable TV Available, Electric Available, Phone Available, Water Available, Sewer Available
Water: Public
Local Schools
School District: CLARKE COUNTY PUBLIC SCHOOLS
Listed By / Shown By
Listed By
Agency Name: EXP Realty, LLC
Agency Phone: 8333357433
Shown By
Agent Name: Kendall Shifflett
Agent Phone: Cell: (540) 271-2153
Agency Title: Montague Miller & Co. Realtors

Estimate Your Payment
Estimated Payment
$ 911.92 per month $667.67 Principal & Interest $156.75 Property Tax $87.50 Homeowner's InsuranceChange Payment Information


Privacy Policy / DMCA Notice / ADA Accessibility


This site is hosted, designed and copyright
© 1994 - 2026 by
Delta Media Group, Inc. -- Patent Pending --
Agency License Information: Montague, Miller & Co. is licensed in the state of Virginia.
8 Whiting Avenue | MLS# VACL2007036
This single family home located at 8 Whiting Avenue , Boyce, VA 22620 is currently listed for sale with an asking price of $300,000. This property was built in 1999 and has 3 bedrooms and 2 full and 1 partial baths with 1296 sq. ft. Whiting Avenue is located in the OBRIEN subdivision within the CLARKE COUNTY PUBLIC SCHOOLS school district. Search OBRIEN real estate on kshifflett.montaguemiller.com today.