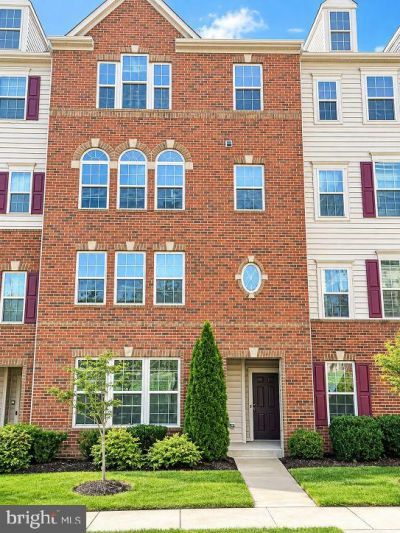


BEDS3
BATHS2 full 1 partial
SQUARE FEET2,641
MLS#VAPW2132496
STATUSACTIVE
PROPERTY TYPERental - Townhouse
SUBDIVISIONWENTWORTH GREEN
SCHOOLPRINCE WILLIAM COUNTY PUBLIC SCHOOLS
Property Description
This stunning townhouse style condominium features, 3 bedrooms, 2.5 bathroom, a one-car garage, and a spacious eat-in kitchen with a center island, granite countertops, stylish tile backsplash, and stainless-steel appliances. Enjoy a deck off the kitchen, a huge master bedroom with a sitting room, custom walk-in closet, and luxurious master bathroom. The open layout is bright and inviting, ideally located just minutes from Route 66 and the shops and restaurants of Virginia Gateway.
Property Features
Property Type: Rental - Townhouse
Cooling: Central A/C
Fireplaces: 1
Fuel Type: Central
Garage: 1 car attached
Heating: Central
Home Style: Colonial
Lot Size: 0.00 Acre(S)
Stories: 3.0
Year Built: 2016
Feature Descriptions
Accessibility: Level Entry - Main
Additional Structures: Above Grade, Below Grade
Appliances: Cooktop, Dryer - Electric, Oven - Double, Microwave, Dishwasher, Exhaust Fan, Washer
Community Amenities: Common Grounds, Jog/Walk Path, Pool - Outdoor, Tennis Courts, Tot Lots/Playground
Condo/Coop Fee: $0.00/Monthly
Exterior: Combination
Fireplace: Gas/Propane
Interior: Bathroom - Walk-In Shower, Bathroom - Tub Shower, Family Room Off Kitchen, Kitchen - Island, Walk-in Closet(s), Wood Floors
Lot Dimensions: 0.00 Acre(S)
Rent Includes: Trash Removal, Water, Sewer
Sewer: Public Septic
SQFT Above Finished: 2641
SQFT Total Finished: 2641
Structure Type: Interior Row/Townhouse
Total Garage/Parking Spaces: 2
Water: Public
Local Schools
School District: PRINCE WILLIAM COUNTY PUBLIC SCHOOLS
Listed By / Shown By
Listed By
Agency Name: HomeSmart
Agency Phone: 3013524065
Shown By
Agent Name: Kendall Shifflett
Agent Phone: Cell: (540) 271-2153
Agency Title: Montague Miller & Co. Realtors


Privacy Policy / DMCA Notice / ADA Accessibility


This site is hosted, designed and copyright
© 1994 - 2026 by
Delta Media Group, Inc. -- Patent Pending --
Agency License Information: Montague, Miller & Co. is licensed in the state of Virginia.
7857 Culloden Crest Lane | MLS# VAPW2132496
This property located at 7857 Culloden Crest Lane , Gainesville, VA 20155 is currently listed for rent with an asking price of $2,900 / Monthly. Culloden Crest Lane is located within the PRINCE WILLIAM COUNTY PUBLIC SCHOOLS school district. Search Gainesville real estate on kshifflett.montaguemiller.com today.