

BEDS3
BATHS2 full
SQUARE FEET1,302
MLS#VAMA2002996
STATUSACTIVE
PROPERTY TYPEResidential - Single Family
SUBDIVISIONNOVUM
SCHOOLMADISON COUNTY PUBLIC SCHOOLS
Property Description
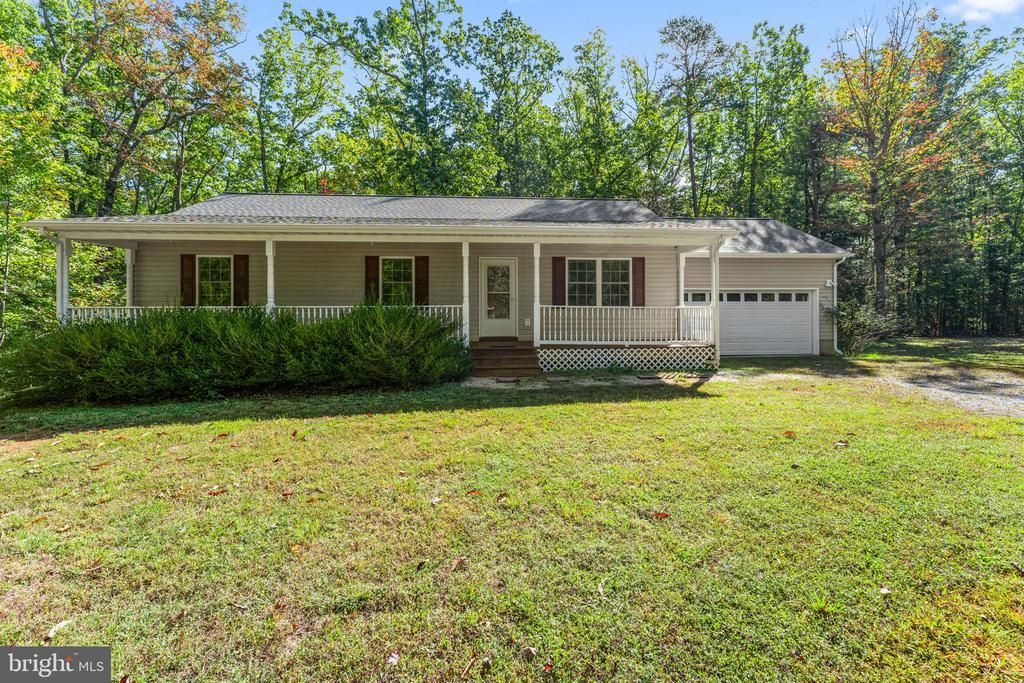
Move in ready! Welcome home to this 3 bedroom, 2 full bath ranch rambler on 3.37 acres that has been well maintained. Real hardwood floors in great condition flow through the home and fresh paint makes it move-in ready. The kitchen has granite countertops and stainless steel appliances. In the winter you can gather around the gas fireplace with its stone surround. The walkout basement offers 13 foot ceilings and a rough-in for a future bath, leaving plenty of room to expand. The property is also perced for 4 bedrooms so there is flexibility to grow. Outside relax on the full covered front porch, freshly stained, or enjoy the deck overlooking the trees. An attached 2 car garage adds convenience. You also have peace of mind with a newer roof backed by a 50 year warranty and an efficient heat pump with propane backup. Homes this well cared for, on this much land, don't come along often. Schedule your showing today.
Property Features
Property Type: Residential - Single Family
Basement: Yes
Basement: Unfinished, Walkout Level
Cooling: Central A/C, Heat Pump(s)
Fireplaces: 1
Fuel Type: Electric, Propane - Leased
Garage: 2
Heating: Heat Pump(s)
Home Style: Ranch/Rambler
Lot Size: 3.37 Acres
Roof Type: Architectural Shingle
Stories: 2.0
Taxes: $2,021
Year Built: 2007
Feature Descriptions
Additional Structures: Above Grade, Below Grade
Days on Site: 5
Electric: 200+ Amp Service
Exterior: Vinyl Siding
Exterior: Exterior Lighting, Gutter System
Fireplace: Corner
Flooring: Carpet, Tile/Brick, Wood
Interior: Bathroom - Walk-In Shower, Ceiling Fan(s), Dining Area, Floor Plan - Traditional, Kitchen - Country, Primary Bath(s), Water Treat System
Location: Suburban
Lot: Backs to Trees, Front Yard, Partly Wooded, Private, Trees/Wooded
Lot Dimensions: 3.37 Acre(S)
Parking Notes: 2 Total Parking Spaces
Rooms: Living Room, Dining Room, Primary Bedroom, Bedroom 2,Bedroom 3,Kitchen, Basement, Primary Bathroom, Full Bath
Sewer: On Site Septic, Septic > # of BR
SQFT Above Finished: 1302
SQFT Total Finished: 1302
Structure Type: Detached
Total Garage/Parking Spaces: 2
Utilities: Electric Available, Propane, Sewer Available, Under Ground, Water Available
Water: Well
Windows: Double Pane, Low-E
Wooded: Yes
Local Schools
High School: MADISON COUNTY
Middle School: WILLIAM H. WETSEL
Elementary School: WAVERLY YOWELL
School District: MADISON COUNTY PUBLIC SCHOOLS
Listed By / Shown By
Listed By
Agency Name: The Hogan Group Real Estate
Agency Phone: 8045712900
Shown By
Agent Name: Kendall Shifflett
Agent Phone: Cell: (540) 271-2153
Agency Title: Montague Miller & Co. Realtors

Estimate Your Payment
Estimated Payment
$ 1,300.92 per month $1,001.28 Principal & Interest $168.42 Property Tax $131.22 Homeowner's InsuranceChange Payment Information


Privacy Policy / DMCA Notice / ADA Accessibility


This site is hosted, designed and copyright
© 1994 - 2026 by
Delta Media Group, Inc. -- Patent Pending --
Agency License Information: Montague, Miller & Co. is licensed in the state of Virginia.
748 Novum Road | MLS# VAMA2002996
This single family home located at 748 Novum Road, Unknown, VA 22735 is currently listed for sale with an asking price of $449,900. This property was built in 2007 and has 3 bedrooms and 2 full baths with 1302 sq. ft. Novum Road is located in the NOVUM subdivision within the MADISON COUNTY PUBLIC SCHOOLS school district. Search NOVUM real estate on kshifflett.montaguemiller.com today.