

BEDS3
BATHS3 full
SQUARE FEET3,100
MLS#VAFQ2024282
STATUSACTIVE
PROPERTY TYPEResidential - Single Family
SUBDIVISIONGOLD CUP ESTATE
SCHOOLFAUQUIER COUNTY PUBLIC SCHOOLS
Property Description
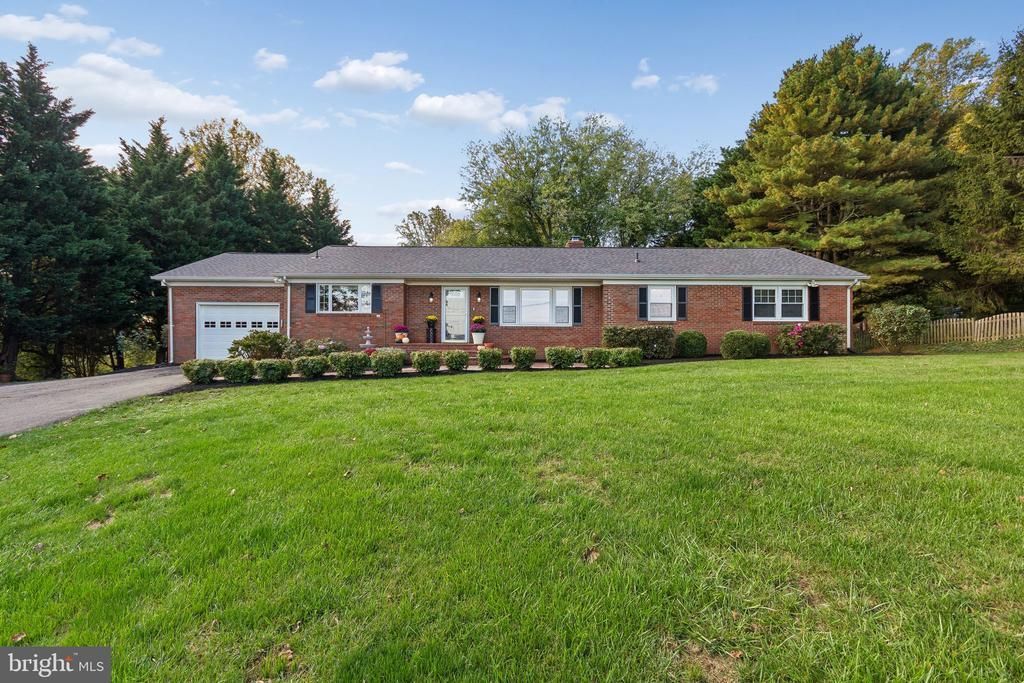
Discover the charm, space, and versatility of this inviting all-brick rambler at 7441 Bear Wallow Road in Warrenton! Situated on approximately one acre with scenic views and a peaceful, park-like setting, this property offers a wonderful blend of privacy, character, and convenience. Featuring 3 bedrooms and 3 full bathrooms, this spacious home offers more than 3100 square feet of living space, including a walk-out lower level with additional rooms to make your own. Hardwood floors, cherry cabinetry, stainless steel kitchen appliances, and two brick fireplaces add warmth and timeless appeal throughout the home. Enjoy relaxing evenings by the fireplace, entertaining on the expansive two-level deck, or unwinding on the patio overlooking the private rear yard. The walk-out basement provides flexible space for hobbies, recreation, and storage. Two garage spaces—one on the main level and a boat garage on the lower level—offer added convenience and versatility. The lower-level features 2 additional rooms-office and bonus room as well as newly finished full bath with soaking tub! The classic brick exterior offers enduring appeal, while the generous lot provides room to enjoy the outdoors and take in the surrounding scenery. Conveniently located near downtown Warrenton, shopping, dining, parks, and commuter routes, this property offers a desirable combination of a tranquil setting and everyday accessibility. If you're looking for a home with character, generous living space, outdoor enjoyment, and a convenient Warrenton location, this property is well worth a closer look!
Property Features
Property Type: Residential - Single Family
Basement: Yes
Basement: Connecting Stairway, Fully Finished, Garage Access, Improved, Interior Access, Outside Entrance, Rear Entrance, Walkout Level, Windows
Cooling: Central A/C
Fireplaces: 2
Fuel Type: Electric
Garage: 2
Heating: Heat Pump(s)
Home Style: Ranch/Rambler
Lot Size: 1.01 Acres
Roof Type: Architectural Shingle
Stories: 2.0
Taxes: $4,715
Year Built: 1974
Feature Descriptions
Additional Structures: Above Grade, Below Grade
Appliances: Built-In Microwave, Dishwasher, Disposal, Dryer, Exhaust Fan, Icemaker, Microwave, Oven/Range - Electric, Refrigerator, Stainless Steel Appliances, Stove, Washer, Extra Refrigerator/Freezer, Central Vacuum
Days on Site: 9
Exterior: Brick
Exterior: Extensive Hardscape
Fireplace: Brick, Fireplace - Glass Doors, Mantel(s), Screen, Wood
Flooring: Carpet, Ceramic Tile, Hardwood
Interior: Attic, Breakfast Area, Carpet, Ceiling Fan(s), Combination Dining/Living, Dining Area, Entry Level Bedroom, Floor Plan - Open, Kitchen - Country, Primary Bath(s), Wood Floors, Bathroom - Soaking Tub, Bathroom - Tub Shower, Bathroom - Walk-In Shower, Built-Ins, Central Vacuum, Crown Moldings, Recessed Lighting, Chair Railings
Lot: Front Yard, Landscaping, Rear Yard, Trees/Wooded
Lot Dimensions: 1.01 Acre(S)
Number of Rooms: 10
Parking Features: Asphalt Driveway
Parking Notes: 5 Total Parking Spaces
Pet Restrictions: No Pet Restrictions
Rooms: Living Room, Dining Room, Primary Bedroom, Bedroom 2,Bedroom 3,Kitchen, Family Room, Office, Recreation Room, Bonus Room
Sewer: On Site Septic
SQFT Above Finished: 2000
SQFT Below Finished: 1100
SQFT Total Finished: 3100
Structure Type: Detached
Total Garage/Parking Spaces: 5
Utilities: Cable TV Available
Water: Public
Windows: Bay/Bow, Screens
Wooded: Yes
Room Sizes
Kitchen: 14 x 12 Level - Main
Dining Room: 17 x 13 Level - Main
Family Room: 15 x 13 Level - Main
Living Room: 24 x 14 Level - Main
Bedroom 3: 13 x 13 Level - Main
Bedroom 2: 13 x 13 Level - Main
Primary Bedroom: 15 x 12 Level - Main
Recreation Room: 25 x 19 Level - Lower 1
Bonus Room: 24 x 16 Level - Lower 1
Office: 14 x 12 Level - Lower 1
Local Schools
High School: FAUQUIER
Middle School: WILLIAM C. TAYLOR
Elementary School: C. M. BRADLEY
School District: FAUQUIER COUNTY PUBLIC SCHOOLS
Listed By / Shown By
Listed By
Agency Name: LPT Realty, LLC
Agency Phone: 8773662213
Shown By
Agent Name: Kendall Shifflett
Agent Phone: Cell: (540) 271-2153
Agency Title: Montague Miller & Co. Realtors

Estimate Your Payment
Estimated Payment
$ 2,142.39 per month $1,546.77 Principal & Interest $392.92 Property Tax $202.71 Homeowner's InsuranceChange Payment Information


Privacy Policy / DMCA Notice / ADA Accessibility


This site is hosted, designed and copyright
© 1994 - 2026 by
Delta Media Group, Inc. -- Patent Pending --
Agency License Information: Montague, Miller & Co. is licensed in the state of Virginia.
7441 Bear Wallow Road | MLS# VAFQ2024282
This single family home located at 7441 Bear Wallow Road, Warrenton, VA 20186 is currently listed for sale with an asking price of $695,000. This property was built in 1974 and has 3 bedrooms and 3 full baths with 3100 sq. ft. Bear Wallow Road is located in the GOLD CUP ESTATE subdivision within the FAUQUIER COUNTY PUBLIC SCHOOLS school district. Search GOLD CUP ESTATE real estate on kshifflett.montaguemiller.com today.