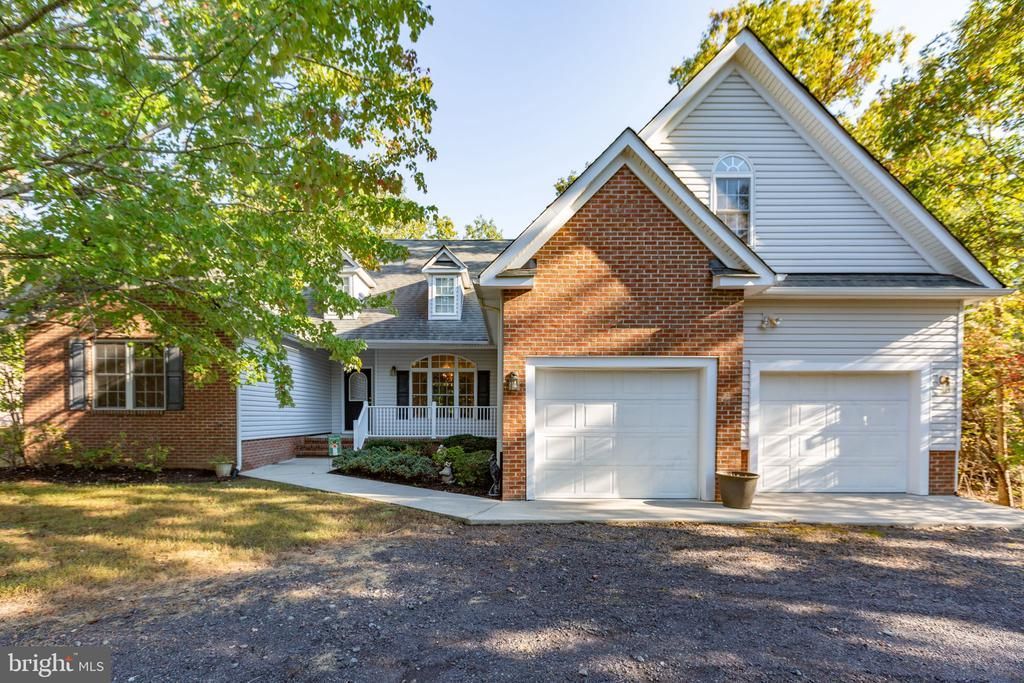


BEDS4
BATHS2 full
SQUARE FEET2,701
MLS#VAOR2015430
STATUSACTIVE
PROPERTY TYPEResidential - Single Family
SUBDIVISIONLAKE OF THE WOODS
SCHOOLORANGE COUNTY PUBLIC SCHOOLS
Property Description
Welcome to this beautiful, well-maintained 4-bedroom, 2-full-bath home in the Lake of the Woods community! Pride of ownership shines throughout this lovely home and offers the convenience of one-level living. The home backs to woods, perfect for entertaining family and friends in a quiet and private setting. Enjoy the peace of mind with living in this gated community that has 24/7 contracted security services, along with the Lake of the Woods Volunteer Fire and Rescue department. The Lake of the Woods community offers an incredible lifestyle with an abundance of amenities, including golf, restaurants, lake recreation, marinas, fitness center, swimming pools, playgrounds, pickleball courts, and tennis courts. Horse lovers will appreciate the year-round Equestrian Center, offering riding lessons, guided trail adventures and much more. Whether you enjoy boating, golfing, horseback riding, or simply relaxing by the water, this vibrant community has something for everyone. Don't miss the opportunity to enjoy all this property has to offer!
Property Features
Property Type: Residential - Single Family
Cooling: Ceiling Fan(s), Central A/C
Fireplaces: 1
Fuel Type: Electric
Garage: 2
Heating: Heat Pump(s), Forced Air
Home Style: Ranch/Rambler, Traditional
Lot Size: 0.36 Acres
Stories: 2.0
Taxes: $2,965
Year Built: 2004
Feature Descriptions
Additional Structures: Above Grade
Community Amenities: Bar/Lounge, Beach, Boat Ramp, Boat Dock/Slip, Club House, Common Grounds, Community Center, Exercise Room, Game Room, Fitness Center, Golf Course, Horse Trails, Marina/Marina Club, Lake, Pool - Outdoor, Security, Swimming Pool, Tennis Courts, Tot Lots/Playground, Water/Lake Privileges
Days on Site: 4
Exterior: Asphalt, Brick, Vinyl Siding, Concrete
Fireplace: Gas/Propane
HOA Fee: $2600.00/Annually
Lot Dimensions: 0.36 Acre(S)
Parking Notes: 2 Total Parking Spaces
Sewer: Public Sewer
SQFT Above Finished: 2701
SQFT Total Finished: 2701
Structure Type: Detached
Total Garage/Parking Spaces: 2
Water: Public
Local Schools
School District: ORANGE COUNTY PUBLIC SCHOOLS
Listed By / Shown By
Listed By
Agency Name: Samson Properties
Agency Phone: 5406811500
Shown By
Agent Name: Kendall Shifflett
Agent Phone: Cell: (540) 271-2153
Agency Title: Montague Miller & Co. Realtors

Estimate Your Payment
Estimated Payment
$ 1,429.93 per month $1,045.79 Principal & Interest $247.08 Property Tax $137.05 Homeowner's InsuranceChange Payment Information


Privacy Policy / DMCA Notice / ADA Accessibility


This site is hosted, designed and copyright
© 1994 - 2026 by
Delta Media Group, Inc. -- Patent Pending --
Agency License Information: Montague, Miller & Co. is licensed in the state of Virginia.
713 Lakeview Parkway | MLS# VAOR2015430
This single family home located at 713 Lakeview Parkway, Locust Grove, VA 22508 is currently listed for sale with an asking price of $469,900. This property was built in 2004 and has 4 bedrooms and 2 full baths with 2701 sq. ft. Lakeview Parkway is located in the LAKE OF THE WOODS subdivision within the ORANGE COUNTY PUBLIC SCHOOLS school district. Search LAKE OF THE WOODS real estate on kshifflett.montaguemiller.com today.