

BEDS3
BATHS3 full 1 partial
SQUARE FEET1,923
MLS#VAFX2345936
STATUSACTIVE
PROPERTY TYPEResidential - Townhouse
SUBDIVISIONFAIRCREST
SCHOOLFAIRFAX COUNTY PUBLIC SCHOOLS
Property Description
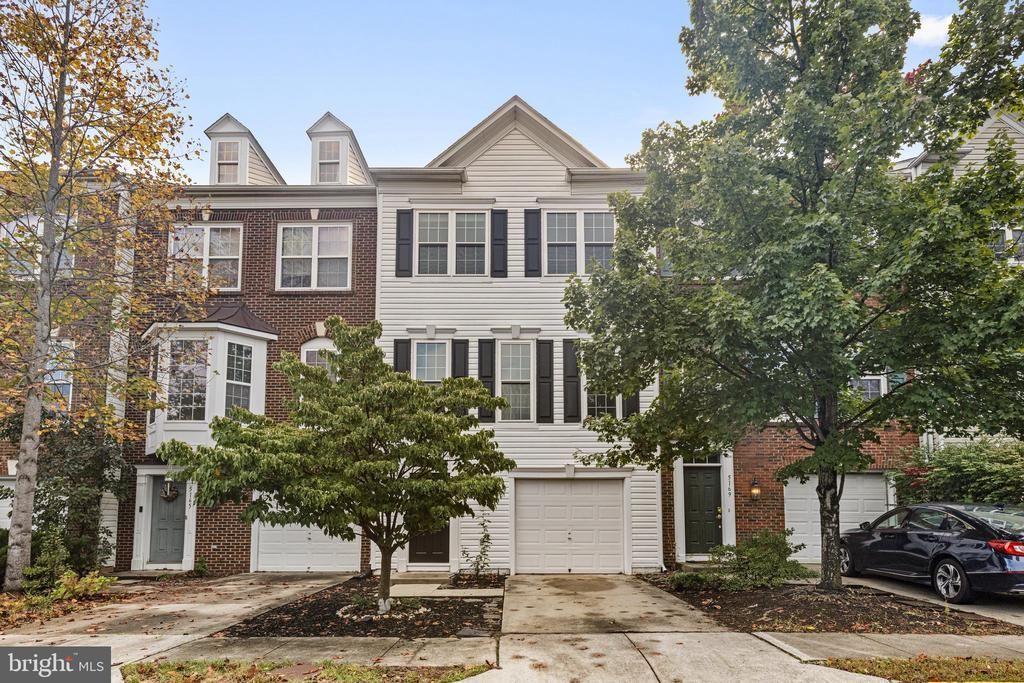
A little sunshine, a little charm, and plenty of room to make yourself at home! This lovely three bedroom, three and a half bathroom townhouse in Faircrest blends open gathering spaces with traditional comforts. Thoughtful updates and inviting living spaces give this cheerful home a fresh feel, with plenty of room to relax, entertain, and enjoy everyday life. <br><br> The entry level welcomes you with a versatile recreation room featuring new carpeting and a full bathroom, perfect for movie nights, a home office, or a cozy retreat from the everyday bustle. Sliding outside, you will find a lovely landscaped backyard with decorative rock landscaping and a privacy fence, offering an attractive outdoor space without the upkeep of a traditional lawn. A new Samsung stacked, full size front load washer and dryer are conveniently located on this level, along with access to the one car garage. Dedicated driveway parking adds another everyday convenience. <br><br> Upstairs, LVP flooring flows through the spacious living and dining room combination, creating a welcoming setting for gatherings both large and small. The bright and cheery eat in kitchen features ceramic tile flooring, recessed lighting, generous counter and prep space, a breakfast bar, pantry, and all new stainless steel appliances in 2026, including the refrigerator, stove, dishwasher, and microwave. There is plenty of room for a casual dining table, and sliding glass doors lead directly to the spacious Trex deck. Whether you are sipping your morning coffee, enjoying dinner outdoors, or unwinding beneath the evening sky, this lovely outdoor space is ready for your favorite moments. <br><br> On the upper level, the primary bedroom offers a tray ceiling and a walk in closet, complemented by a private bathroom with double sinks, a soaking tub, and a separate shower. Two additional bedrooms share a lovely hall bathroom, providing comfortable accommodations for family or guests. LVP flooring in select bedrooms, plush new carpeting in another, and ceramic tile in the bathrooms offer a practical blend of comfort and style. <br><br> Thoughtful 2026 updates include a new roof, new water heater, and fresh carpeting in the recreation room, both stairways, upper hallway, and one upper level bedroom. Additional improvements include the new Samsung washer and dryer, replaced smoke detectors, and select freshly painted areas with touch ups throughout. <br><br> And the charm extends well beyond your front door! Faircrest offers a wonderful collection of community amenities, including a clubhouse, a 3,500 square foot swimming pool, a separate 360 square foot baby pool, tennis and pickleball courts, playgrounds, scenic ponds, and walking trails. With the clubhouse and tennis courts just across the way, neighborhood recreation is practically at your doorstep. Convenient access to Routes 29, 28, and 66 makes getting around a breeze, while this welcoming Faircrest community makes coming home something to look forward to!
Property Features
Property Type: Residential - Townhouse
Cooling: Central A/C
Fuel Type: Natural Gas
Garage: 1
Heating: Forced Air
Home Style: Colonial
Lot Size: 0.04 Acres
Roof Type: Architectural Shingle
Stories: 3.0
Taxes: $7,415
Year Built: 2003
Feature Descriptions
Additional Structures: Above Grade, Below Grade
Appliances: Built-In Microwave, Dishwasher, Disposal, Humidifier, Refrigerator, Icemaker, Stove, Washer - Front Loading, Washer/Dryer Stacked, Dryer - Front Loading
Community Amenities: Club House, Pool - Outdoor, Tennis Courts, Pickleball Courts, Tot Lots/Playground, Jog/Walk Path
Days on Site: 4
Exterior: Vinyl Siding
Exterior: Sidewalks
Fencing: Rear, Privacy
Flooring: Carpet, Ceramic Tile, Luxury Vinyl Plank
HOA Fee: $112.00/Monthly
Interior: Bathroom - Soaking Tub, Bathroom - Tub Shower, Bathroom - Walk-In Shower, Breakfast Area, Carpet, Combination Dining/Living, Crown Moldings, Dining Area, Family Room Off Kitchen, Floor Plan - Open, Kitchen - Eat-In, Kitchen - Table Space, Primary Bath(s), Recessed Lighting, Walk-in Closet(s), Pantry
Location: Suburban
Lot: Front Yard, Level, Rear Yard
Lot Dimensions: 0.04 Acre(S)
Parking Features: Concrete Driveway
Parking Notes: 2 Total Parking Spaces
Pet Restrictions: No Pet Restrictions
Rooms: Living Room, Dining Room, Primary Bedroom, Bedroom 2,Bedroom 3,Kitchen, Family Room, Foyer, Laundry, Recreation Room, Primary Bathroom, Full Bath, Half Bath
Sewer: Public Sewer
Special View Info: Garden/Lawn, Trees/Woods
SQFT Above Finished: 1923
SQFT Total Finished: 1923
Structure Type: Interior Row/Townhouse
Total Garage/Parking Spaces: 2
Utilities: Under Ground
Water: Public
Room Sizes
Primary Bedroom: 12 x 14 Level - Upper 1
Foyer: 7 x 20 Level - Lower 1
Recreation Room: 13 x 15 Level - Lower 1
Full Bath: 5 x 8 Level - Lower 1
Laundry: 5 x 9 Level - Lower 1
Living Room: 13 x 12 Level - Main
Dining Room: 19 x 10 Level - Main
Family Room: 10 x 12 Level - Main
Kitchen: 9 x 14 Level - Main
Bedroom 2: 9 x 12 Level - Upper 1
Bedroom 3: 9 x 10 Level - Upper 1
Primary Bathroom: 6 x 12 Level - Upper 1
Local Schools
High School: CENTREVILLE
Middle School: LIBERTY
Elementary School: POWELL
School District: FAIRFAX COUNTY PUBLIC SCHOOLS
Listed By / Shown By
Listed By
Agency Name: Keller Williams Realty
Agency Phone: 7034309008
Shown By
Agent Name: Kendall Shifflett
Agent Phone: Cell: (540) 271-2153
Agency Title: Montague Miller & Co. Realtors

Estimate Your Payment
Estimated Payment
$ 2,342.22 per month $1,524.51 Principal & Interest $617.92 Property Tax $199.79 Homeowner's InsuranceChange Payment Information


Privacy Policy / DMCA Notice / ADA Accessibility


This site is hosted, designed and copyright
© 1994 - 2026 by
Delta Media Group, Inc. -- Patent Pending --
Agency License Information: Montague, Miller & Co. is licensed in the state of Virginia.
5167 Sapphire Sky Lane | MLS# VAFX2345936
This townhouse located at 5167 Sapphire Sky Lane, Centreville, VA 20120 is currently listed for sale with an asking price of $685,000. This property was built in 2003 and has 3 bedrooms and 3 full and 1 partial baths with 1923 sq. ft. Sapphire Sky Lane is located in the FAIRCREST subdivision within the FAIRFAX COUNTY PUBLIC SCHOOLS school district. Search FAIRCREST real estate on kshifflett.montaguemiller.com today.