

BEDS3
BATHS2 full
SQUARE FEET2,436
MLS#368534
STATUS
PROPERTY TYPEResidential - Single Family
SUBDIVISIONPerrymont
SCHOOLLynchburg
Property Description
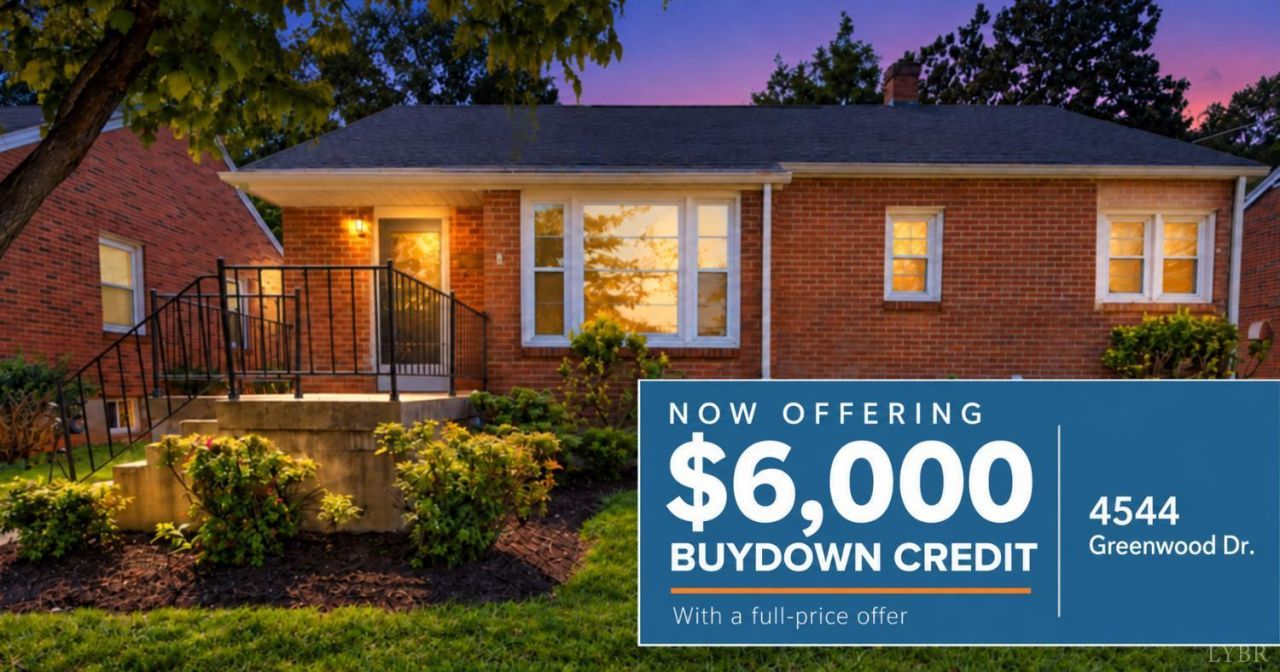
New price, amazing space, and an incredible opportunity! Now $256,000, with a $6,000 seller credit toward an interest rate buydown with a full price offer, subject to lender approval. This beautifully maintained home offers 3 - 5 bedrooms or 2 bonus rooms, 2 full kitchens, and multiple living areas. Upstairs features hardwood floors, three bedrooms, a formal living room, a great room, and a refreshed bathroom. Downstairs includes a spacious living/dining area, full kitchen, two bonus rooms, and a second full bathroom. A separate entrance and laundry on each level provide flexibility for guests, offices, hobbies, or potential rental use, subject to applicable requirements. All appliances convey! Updates include HVAC (2019), water heater (2018), and windows (2020). A heat pump with gas backup and fenced yard complete this move-in-ready home. Space to spread out, options to fit your needs, and outstanding value!
Property Features
Property Type: Residential - Single Family
Basement: Yes
Cooling: Heat Pump
Heating: Forced Warm Air-Gas, Heat Pump
Home Style: Ranch
Lot Size: 0.18 Acres
Roof Type: Shingle
Stories: 1.0
Taxes: $1,804
Year Built: 1955
Amenities
Apartment
Cable Available
Cable Connections
Ceiling Fan(s)
Great Room
High Speed Data Aval
Main Level Bedroom
Main Level Den
Smoke Alarm
Tile Bath(s)
Fenced Yard
Landscaped
Storm Doors
Insulated Glass
Feature Descriptions
Appliance Features: Dishwasher, Dryer, Range-Elec, Refrigerator, Washer
Basement Features: Apartment, Exterior Entrance, Finished, Full, Heated, Interior Entrance
Days on Site: 68
Exterior: Brick
Laundry Features: Basement, Main Level
Lot Dimensions: 0.1753 Acre(s)
Sewer: City
Water: City
Room Sizes
Primary: 12.0 x 13.0
Bedroom 2: 10.0 x 11.0
Bedroom 3: 11.0 x 11.0
Bedroom 4: 10.0 x 12.0
Bedroom 5: 9.0 x 16.0
Family Room: 24.0 x 11.0
Great Room: 20.0 x 15.0
Kitchen: 10.0 x 11.0
Living Room: 20.0 x 16.0
Local Schools
School District: Lynchburg
Listed By / Shown By
Listed By
Agency Name: NextHome TwoFourFive
Shown By
Agent Name: Kendall Shifflett
Agent Phone: Cell: (540) 271-2153
Agency Title: Montague Miller & Co. Realtors

Estimate Your Payment
Estimated Payment
$ 794.75 per month $569.75 Principal & Interest $150.33 Property Tax $74.67 Homeowner's InsuranceChange Payment Information


Privacy Policy / DMCA Notice / ADA Accessibility


This site is hosted, designed and copyright
© 1994 - 2026 by
Delta Media Group, Inc. -- Patent Pending --
Agency License Information: Montague, Miller & Co. is licensed in the state of Virginia.
4544 Greenwood Drive | MLS# 368534
This single family home located at 4544 Greenwood Drive, Lynchburg, VA 24502 is currently listed for sale with an asking price of $256,000. This property was built in 1955 and has 3 bedrooms and 2 full baths with 2436 sq. ft. Greenwood Drive is located in the Perrymont subdivision within the Lynchburg school district. Search Perrymont real estate on kshifflett.montaguemiller.com today.