

BEDS4
BATHS2 full
SQUARE FEET1,883
MLS#369853
STATUS
PROPERTY TYPEResidential - Single Family
SUBDIVISIONPerrymont
SCHOOLLynchburg
Property Description
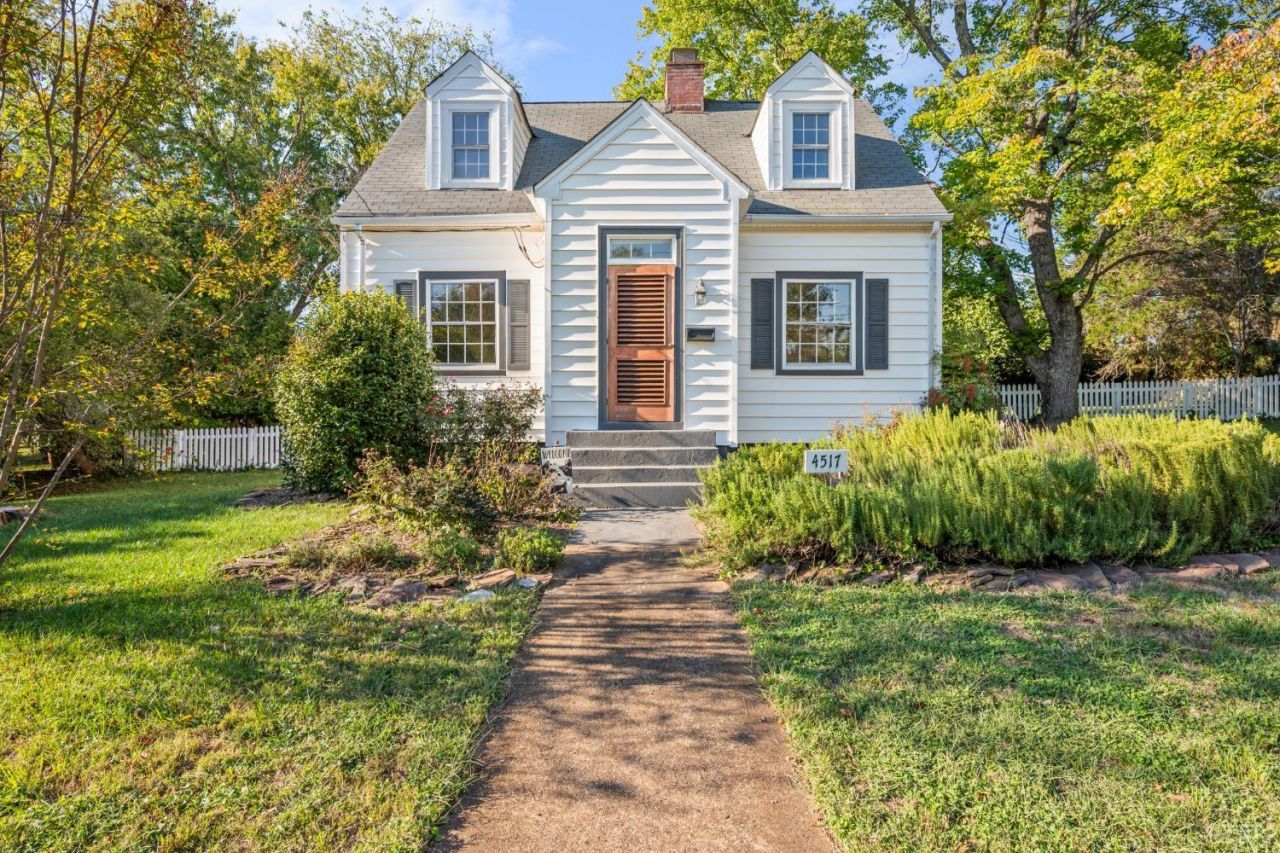
This charming Cape Cod tucked on a side street in Fort Hill sits on a rare double side by side lot (4515 Fairmont included in the sale!). Pull into the concrete drive back to the detached 2 car garage, and walk straight into this dreamy cottage. Everything you need is on the main level of this home including a primary bedroom with bath and laundry making this home remarkably accessible to all types of families. The kitchen has been updated with stainless steel appliances and the connected laundry and pantry provides amazing storage and workspace. Upstairs you'll find 3 generously sized bedrooms with custom millwork and another full bath. This home is full of original charm with modern updates including new central AC on the main level. The outside has so much to offer with fenced in yard space, garden area, patio and much more. A totally unique home, come see it today!
Property Features
Property Type: Residential - Single Family
Basement: Yes
Cooling: Central Electric, Window Unit(s)
Garage: 2 car attached
Heating: Steam-Gas
Home Style: Cape Cod
Lot Size: 0.34 Acres
Roof Type: Shingle
Stories: 1.0
Taxes: $1,983
Year Built: 1937
Amenities
Cable Available
Ceiling Fan(s)
Pantry
Separate Dining Room
Smoke Alarm
Tile Bath(s)
Workshop
Off-Street Parking
Porch
Paved Drive
Concrete Drive
Fenced Yard
Garden Space
Landscaped
Feature Descriptions
Appliance Features: Dishwasher, Dryer, Microwave, Range-Gas, Refrigerator, Washer
Basement Features: Partial
Days on Site: 3
Exterior: Vinyl Siding
Fireplace Features: 1 Fireplace, Decorative/Non-Op, Gas Log, Living Room
Laundry Features: Laundry Room, Main Level, Separate Laundry Rm.
Lot Dimensions: 0.3443 Acre(s)
Sewer: City
Water: City
Room Sizes
Primary: 10.0 x 13.5
Bedroom 2: 12.5 x 13.5
Bedroom 3: 12.0 x 14.0
Bedroom 4: 10.0 x 19.5
Dining Room: 12.5 x 11.5
Kitchen: 16.0 x 9.0
Laundry Room: 8.5 x 19.5
Living Room: 16.0 x 21.0
Local Schools
School District: Lynchburg
Listed By / Shown By
Listed By
Agency Name: John Stewart Walker, Inc
Shown By
Agent Name: Kendall Shifflett
Agent Phone: Cell: (540) 271-2153
Agency Title: Montague Miller & Co. Realtors

Estimate Your Payment
Estimated Payment
$ 819.48 per month $578.42 Principal & Interest $165.25 Property Tax $75.80 Homeowner's InsuranceChange Payment Information


Privacy Policy / DMCA Notice / ADA Accessibility


This site is hosted, designed and copyright
© 1994 - 2026 by
Delta Media Group, Inc. -- Patent Pending --
Agency License Information: Montague, Miller & Co. is licensed in the state of Virginia.
4517 Fairmont Avenue | MLS# 369853
This single family home located at 4517 Fairmont Avenue, Lynchburg, VA 24502 is currently listed for sale with an asking price of $259,900. This property was built in 1937 and has 4 bedrooms and 2 full baths with 1883 sq. ft. Fairmont Avenue is located in the Perrymont subdivision within the Lynchburg school district. Search Perrymont real estate on kshifflett.montaguemiller.com today.