

BEDS4
BATHS4 full 1 partial
SQUARE FEET4,068
MLS#VALO2131694
STATUSACTIVE
PROPERTY TYPEResidential - Single Family
SUBDIVISIONSOUTH RIDING
SCHOOLLOUDOUN COUNTY PUBLIC SCHOOLS
Property Description
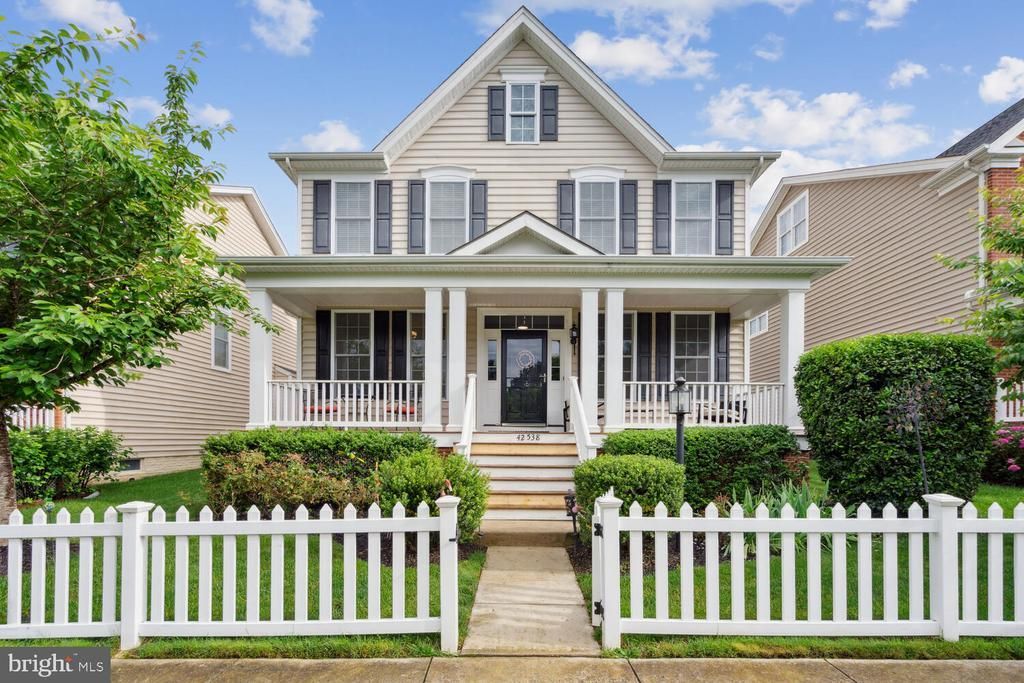
Large single family home with four levels in amenity rich South Riding. Enjoy an open floor plan with kitchen at the heart of the dining area and family room. Formal living room (dining room if you prefer) located in front of home, along with study. Rear load garage enters to a large mudroom off the family room. Second level is where you find the generously sized primary suite with an attached bathroom and large walk-in closet. Remaining three bedrooms on this level have hall access to the full bathroom. Laundry room is also on the second floor. Third floor is a loft, perfect for a 5th bedroom as there is another full bathroom on this level. Basement is finished in an L shaped recreation space and also has a full bathroom as well as plenty of unfinished storage, but has no egress. **Located in Airport Impact Overlay District LDN 60.**
Property Features
Property Type: Residential - Single Family
Basement: Fully Finished, Full, Interior Access
Basement: Yes
Cooling: Central A/C, Ceiling Fan(s)
Fireplaces: 1
Fuel Type: Natural Gas
Garage: 2
Heating: Forced Air
Home Style: Colonial
Lot Size: 0.15 Acres
Stories: 4.0
Taxes: $7,053
Year Built: 2010
Feature Descriptions
Additional Structures: Above Grade, Below Grade
Appliances: Built-In Microwave, Dryer - Front Loading, Dryer - Electric, Washer - Front Loading, Cooktop, Dishwasher, Disposal, Humidifier, Refrigerator, Icemaker, Oven - Wall, Oven - Double
Community Amenities: Basketball Courts, Club House, Common Grounds, Pool - Outdoor, Tennis Courts, Tot Lots/Playground
Days on Site: 4
Exterior: Vinyl Siding
Fireplace: Gas/Propane, Insert, Mantel(s)
Flooring: Carpet, Ceramic Tile, Hardwood
HOA Fee: $116.00/Monthly
Interior: Ceiling Fan(s), Floor Plan - Open, Pantry, Primary Bath(s), Bathroom - Soaking Tub, Bathroom - Stall Shower, Bathroom - Tub Shower, Walk-in Closet(s), Wood Floors
Location: Suburban
Lot Dimensions: 0.15 Acre(S)
Parking Notes: 2 Total Parking Spaces
Rooms: Living Room, Dining Room, Primary Bedroom, Bedroom 2,Bedroom 3,Bedroom 4,Kitchen, Family Room, Study, Laundry, Loft, Mud Room, Other, Recreation Room, Bathroom 2,Bathroom 3,Primary Bathroom
Sewer: Public Sewer
SQFT Above Finished: 3370
SQFT Below Finished: 698
SQFT Total Finished: 4068
Structure Type: Detached
Total Garage/Parking Spaces: 2
Utilities: Natural Gas Available, Electric Available, Cable TV Available, Under Ground
Water: Public
Windows: Double Pane
Room Sizes
Loft: 21 x 18 Level - Upper 2
Primary Bedroom: 18 x 16 Level - Upper 1
Primary Bathroom: 13 x 8 Level - Upper 1
Bedroom 2: 12 x 11 Level - Upper 1
Bedroom 3: 11 x 11 Level - Upper 1
Bedroom 4: 10 x 9 Level - Upper 1
Study: 11 x 12 Level - Main
Living Room: 11 x 13 Level - Main
Family Room: 13 x 21 Level - Main
Dining Room: 13 x 10 Level - Main
Kitchen: 11 x 14 Level - Main
Mud Room: 11 x 11 Level - Main
Recreation Room: 14 x 28 Level - Lower 1
Other: 17 x 16 Level - Lower 1
Local Schools
High School: FREEDOM
Middle School: J. MICHAEL LUNSFORD
Elementary School: LIBERTY
School District: LOUDOUN COUNTY PUBLIC SCHOOLS
Listed By / Shown By
Listed By
Agency Name: Long & Foster Real Estate, Inc.
Agency Phone: 5712611400
Shown By
Agent Name: Kendall Shifflett
Agent Phone: Cell: (540) 271-2153
Agency Title: Montague Miller & Co. Realtors

Estimate Your Payment
Estimated Payment
$ 3,104.98 per month $2,225.57 Principal & Interest $587.75 Property Tax $291.67 Homeowner's InsuranceChange Payment Information


Privacy Policy / DMCA Notice / ADA Accessibility


This site is hosted, designed and copyright
© 1994 - 2026 by
Delta Media Group, Inc. -- Patent Pending --
Agency License Information: Montague, Miller & Co. is licensed in the state of Virginia.
42538 Neighborly Lane | MLS# VALO2131694
This single family home located at 42538 Neighborly Lane, Chantilly, VA 20152 is currently listed for sale with an asking price of $1,000,000. This property was built in 2010 and has 4 bedrooms and 4 full and 1 partial baths with 4068 sq. ft. Neighborly Lane is located in the SOUTH RIDING subdivision within the LOUDOUN COUNTY PUBLIC SCHOOLS school district. Search SOUTH RIDING real estate on kshifflett.montaguemiller.com today.