

BEDS3
BATHS2 full
SQUARE FEET1,380
MLS#VASH2015118
STATUSACTIVE
PROPERTY TYPEResidential - Single Family
SUBDIVISIONMOUNTAIN RUN
SCHOOLSHENANDOAH COUNTY PUBLIC SCHOOLS
Property Description
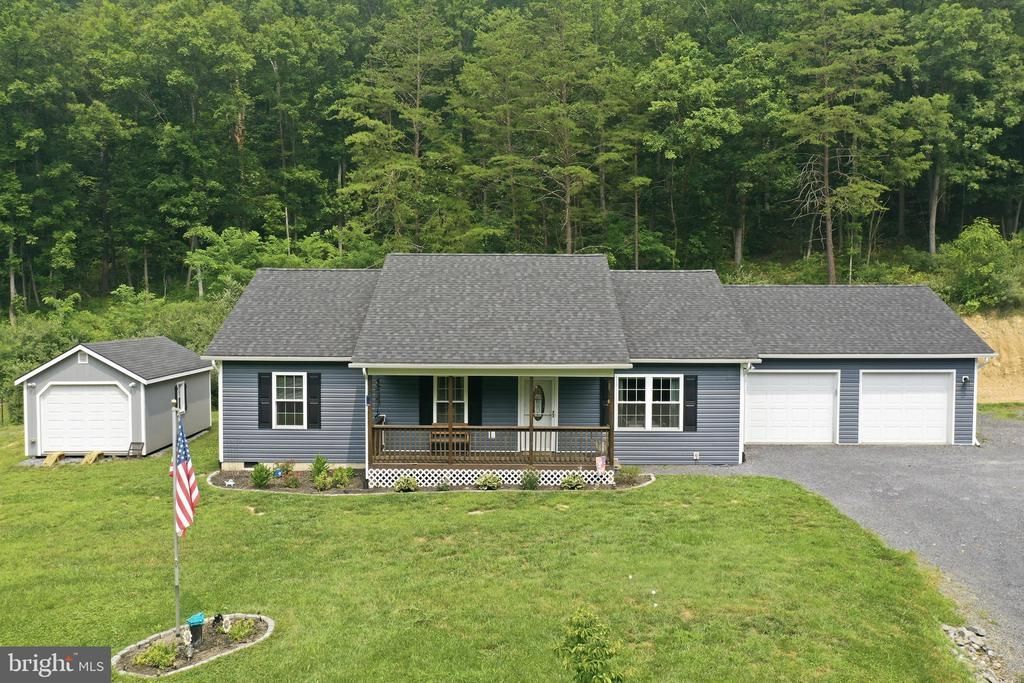
Welcome home to this well-maintained ranch/rambler, offering the convenience of one-level living in a peaceful, private setting. Situated on 1.6 acres, this 3-bedroom, 2-full-bath home features an open and inviting layout with durable luxury vinyl plank (LVP) flooring throughout the main living areas. The attached two-car garage provides ample parking and storage, while the home's private location backs to woods, offering beautiful natural views and added privacy. A standout feature is the 12' x 20' outbuilding, complete with a propane wall heater and an electrical panel, both ready to be hooked up—perfect for a workshop, hobby space, or additional storage. A rare bonus is the additional lot included in the sale, providing extra space and future possibilities. The extra lot includes a well and has a septic letter on file, adding significant value and flexibility for the new owner. If you're looking for comfortable one-level living with privacy, room to grow, and a unique opportunity with an included additional lot, this property is one you won't want to miss!
Property Features
Property Type: Residential - Single Family
Cooling: Central A/C
Fuel Type: Electric
Garage: 2
Heating: Heat Pump(s)
Home Style: Ranch/Rambler
Lot Size: 0.66 Acres
Roof Type: Asphalt, Shingle
Stories: 1.0
Taxes: $1,581
Year Built: 2022
Feature Descriptions
Additional Structures: Above Grade, Below Grade
Appliances: Built-In Microwave, Dishwasher, Oven/Range - Electric, Refrigerator
Exterior: Vinyl Siding
Flooring: Carpet, Luxury Vinyl Plank
Interior: Bathroom - Tub Shower, Bathroom - Stall Shower, Carpet, Ceiling Fan(s), Combination Kitchen/Dining, Dining Area, Entry Level Bedroom, Floor Plan - Open, Primary Bath(s)
Lot: Additional Lot(s)
Lot Dimensions: 0.66 Acre(S)
Parking Notes: 2 Total Parking Spaces
Rooms: Living Room, Primary Bedroom, Bedroom 3,Kitchen, Bathroom 2,Primary Bathroom
Sewer: Private Sewer
Special View Info: Mountain, Trees/Woods
SQFT Above Finished: 1380
SQFT Total Finished: 1380
Structure Type: Detached
Total Garage/Parking Spaces: 2
Water: Well
Room Sizes
Living Room: 19 x 12 Level - Main
Kitchen: 19 x 14 Level - Main
Primary Bedroom: 14 x 13 Level - Main
Bathroom 2: 12 x 11 Level - Main
Bedroom 3: 12 x 11 Level - Main
Local Schools
High School: STONEWALL JACKSON
Middle School: NORTH FORK
Elementary School: ASHBY-LEE
School District: SHENANDOAH COUNTY PUBLIC SCHOOLS
Listed By / Shown By
Listed By
Agency Name: Realty ONE Group Old Towne
Agency Phone: 5404592727
Shown By
Agent Name: Kendall Shifflett
Agent Phone: Cell: (540) 271-2153
Agency Title: Montague Miller & Co. Realtors

Estimate Your Payment
Estimated Payment
$ 1,136.13 per month $888.00 Principal & Interest $131.75 Property Tax $116.38 Homeowner's InsuranceChange Payment Information


Privacy Policy / DMCA Notice / ADA Accessibility


This site is hosted, designed and copyright
© 1994 - 2026 by
Delta Media Group, Inc. -- Patent Pending --
Agency License Information: Montague, Miller & Co. is licensed in the state of Virginia.
4111 Moreland Gap Road | MLS# VASH2015118
This single family home located at 4111 Moreland Gap Road , New Market, VA 22844 is currently listed for sale with an asking price of $399,000. This property was built in 2022 and has 3 bedrooms and 2 full baths with 1380 sq. ft. Moreland Gap Road is located in the MOUNTAIN RUN subdivision within the SHENANDOAH COUNTY PUBLIC SCHOOLS school district. Search MOUNTAIN RUN real estate on kshifflett.montaguemiller.com today.