

BEDS4
BATHS3 full
SQUARE FEET2,400
MLS#683010
STATUS
PROPERTY TYPEResidential - Single Family
SUBDIVISIONTWIN LAKES ESTATES
Property Description
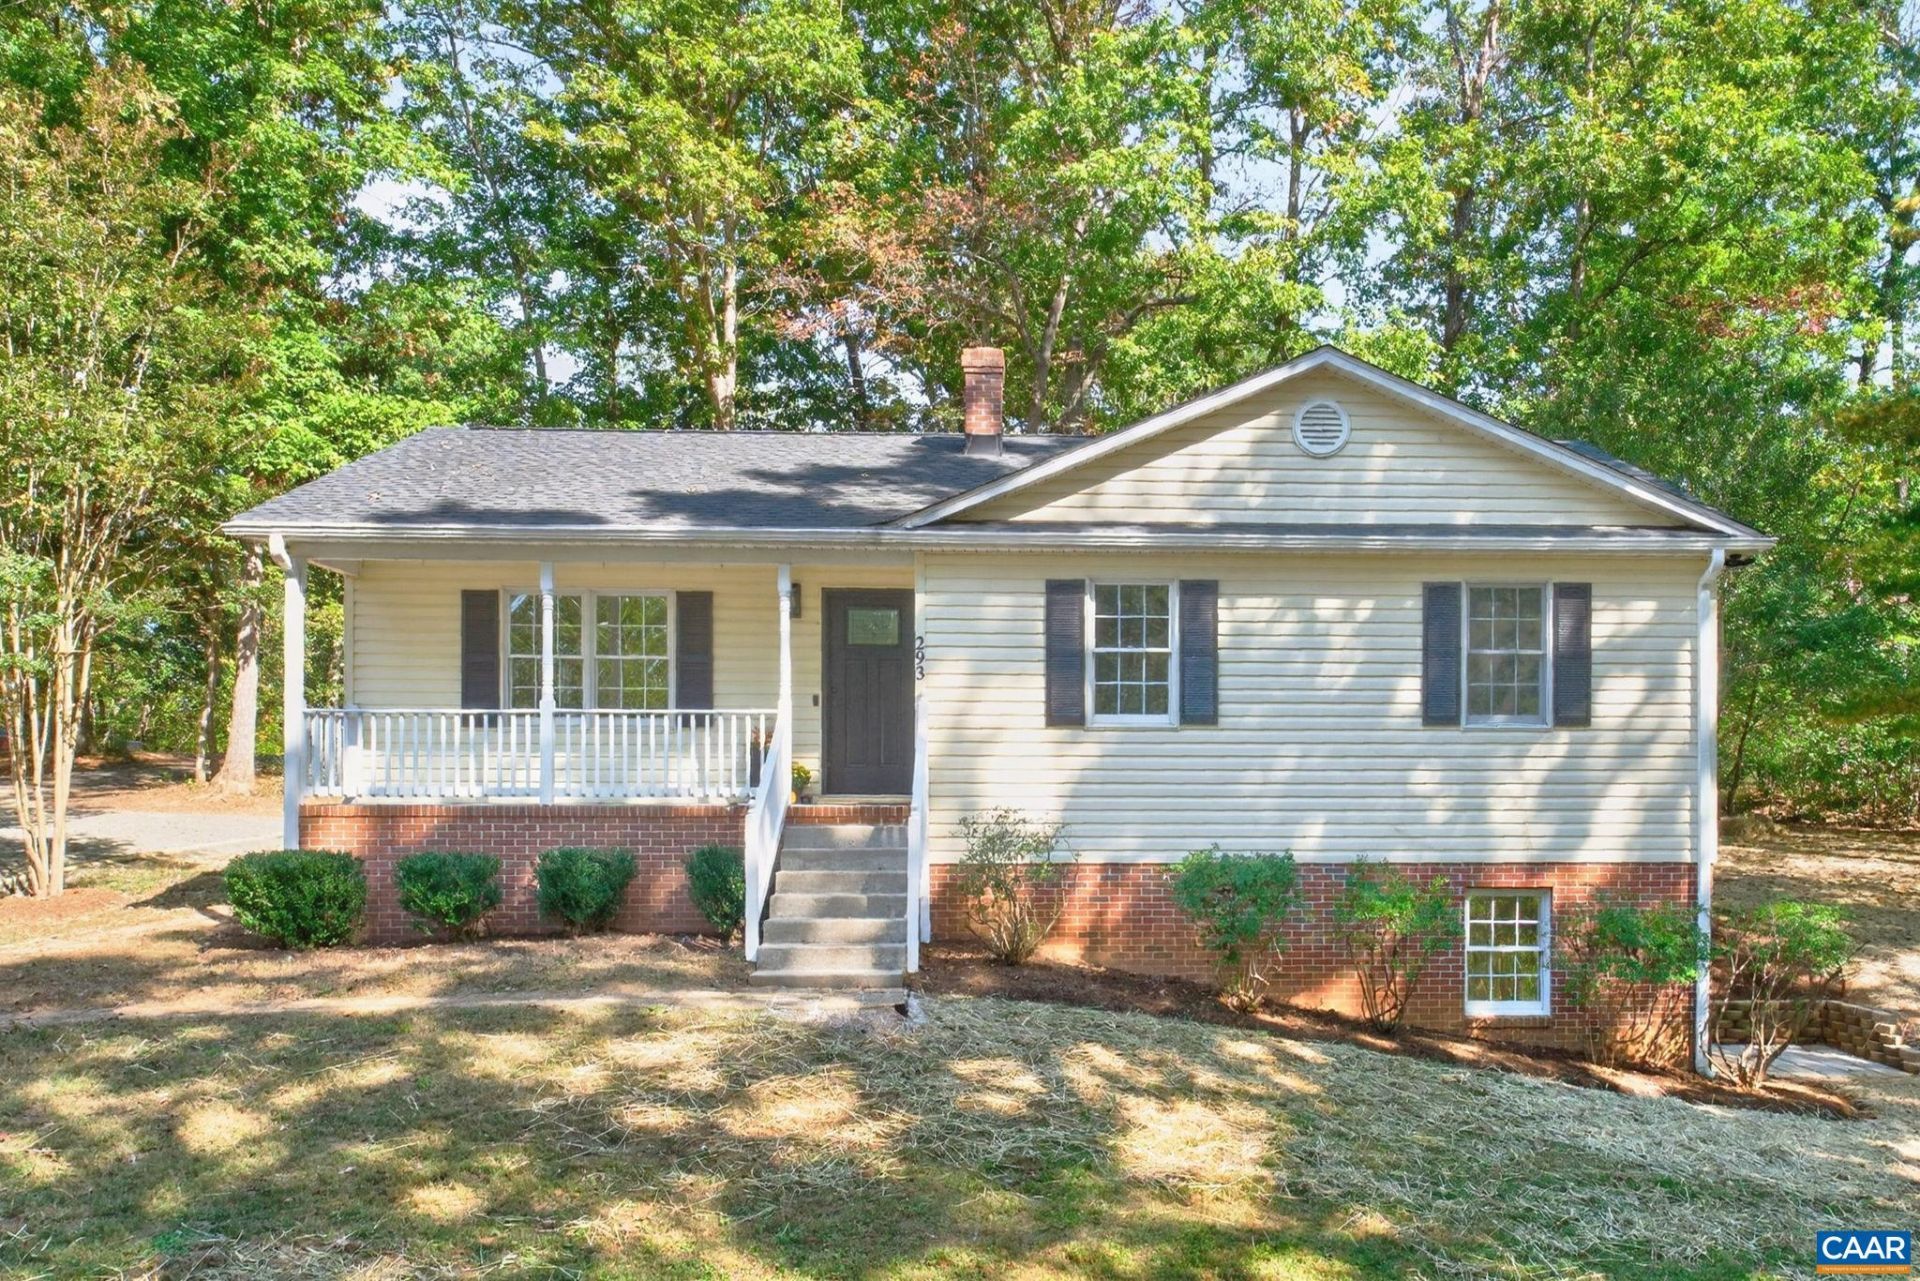
OPEN HOUSE 10/17 from 1-3pm. There is nothing left on the to-do list here BEAUTIFULLY UPDATED throughout. This four-bedroom, 3 bath home located in Greene County's largest established lake community, with opportunities for fishing, kayaking and enjoying the peaceful natural surroundings in Twin Lakes. There is a community dock too. The Meticulous Sellers have had recent work completed at a cost of over $80,000, making the house LIKE NEW. Every surface has been TOUCHED and UPDATED. 2025 NEW Roof and Gutters, NEW Deck, Septic Pumped. In 2026 NEW Retaining wall and patio added, NEW flooring, Hardwood Floors refinished, Interior painted, NEW LVP, NEW cabinets, NEW kitchen appliances, NEW Kitchenette added to terrace level. Bathrooms upgraded, Electric upgraded, NEW hardware, NEW lighting, NEW Landscaping, this is a turn key house, and a MUST SEE. See list in MLS documents. Public water, a quiet setting and close to the Route 29 corridor, making a straightforward commute to Charlottesville and NGIC. Easy to Show and Can Close Quickly. SKYLINE DRIVE and the NATIONAL PARK are close too. YOU can be Living in this GORGEOUS home in time for the holidays! Yes, Celebrate the Holidays in YOUR LIKE NEW HOME!
Property Features
Property Type: Residential - Single Family
Basement: Yes
Basement: Exterior Entry, Full, Finished, Heated, Interior Entry, Walk-Out Access
Cooling: ENERGY STAR Qualified Equipment, Heat Pump, Ceiling
Heating: Heat Pump
Home Style: Contemporary, Ranch
Lot Size: 0.70 Acres
Roof Type: Composition, Shingle
Stories: 1.0
Taxes: $1,839
Year Built: 1996
Amenities
Primary Downstairs
Vaulted Ceiling(s)
WaterSense Fixture(s)
Feature Descriptions
Appliances: Dishwasher, ENERGY STAR Qualified Appliances, ENERGY STAR Qualified Dishwasher, ENERGY STAR Qualified Refrigerator, ENERGY STAR Qualified Water Heater, Electric Range, Microwave, Refrigerator
Association Amenities: Boat Dock, Playground, Water
Community Features: Dock
Days on Site: 2
Door Features: ENERGY STAR Qualified Doors
Exterior: Stick Built, Vinyl Siding
Flooring: Hardwood, Luxury Vinyl Plank
HOA: Yes
HOA Fee: 150/ Quarterly
Laundry: Washer Hookup, Dryer Hookup
Parcel#: 1491-1,49A 23 M 22
Patio/Porch: Deck, Front Porch, Patio, Porch
Sewer: Septic Tank
Utilities: Cable Available
Water: Public
Window: Insulated Windows, ENERGY STAR Qualified Windows
Local Schools
High School: William Monroe
Middle School: William Monroe
Elementary School: Ruckersville
Listed By / Shown By
Listed By
Agency Name: MONTAGUE, MILLER & CO. - WESTFIELD

Shown By
Agent Name: Kendall Shifflett
Agent Phone: Cell: (540) 271-2153
Estimate Your Payment
Estimated Payment
$ 1,082.11 per month $821.23 Principal & Interest $153.25 Property Tax $107.63 Homeowner's InsuranceChange Payment Information


Privacy Policy / DMCA Notice / ADA Accessibility


This site is hosted, designed and copyright
© 1994 - 2026 by
Delta Media Group, Inc. -- Patent Pending --
Agency License Information: Montague, Miller & Co. is licensed in the state of Virginia.
293 Jonquil Rd | MLS# 683010
This single family home located at 293 Jonquil Rd , Ruckersville, VA 22968 is currently listed for sale by MONTAGUE, MILLER & CO. - WESTFIELD, with an asking price of $369,000. This property was built in 1996 and has 4 bedrooms and 3 full baths with 2400 sq. ft. Jonquil Rd is located in the TWIN LAKES ESTATES subdivision. Search TWIN LAKES ESTATES real estate on kshifflett.montaguemiller.com today.