

BEDS2
BATHS1 full
SQUARE FEET1,026
MLS#VAWR2014908
STATUSACTIVE
PROPERTY TYPEResidential - Single Family
SUBDIVISIONGOONEY MANOR
SCHOOLWARREN COUNTY PUBLIC SCHOOLS
Property Description
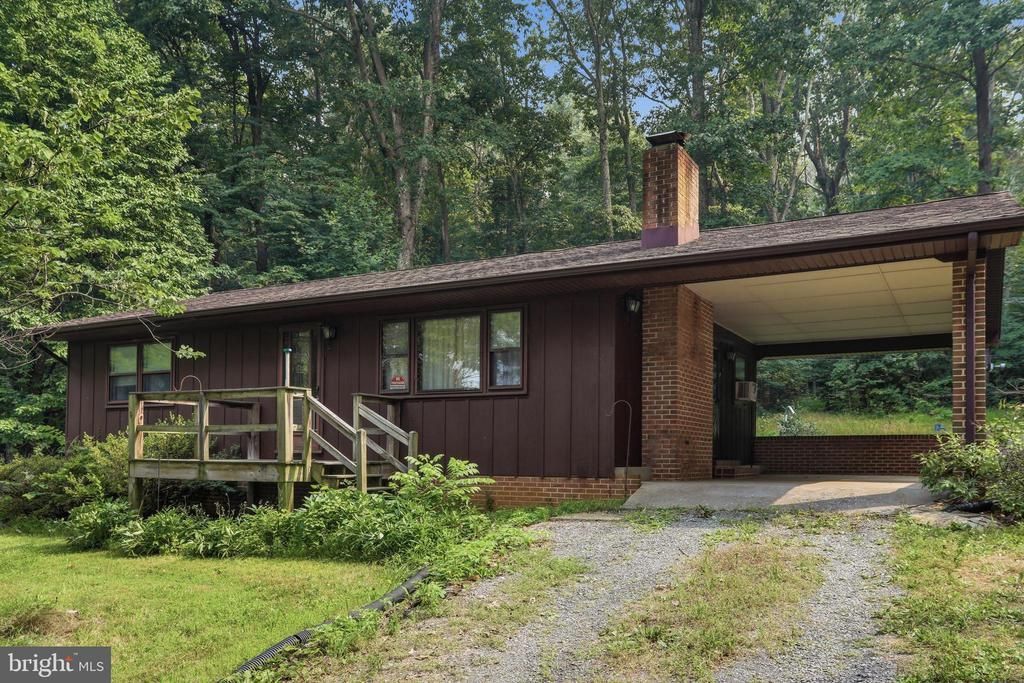
Welcome to 2840 Gooney Manor Loop. If privacy is what you're looking for, this 2 Bedroom 1 Bath home has plenty of potential. The house sits on 2 acres. Wood stoves in the living room and the basement will keep you warm in the winters. The house is livable now but with some updates, this would make a great home. Covered carport will keep your car protected from the weather or you can park in the 2 car pole barn. Do Not go into the shed in the back yard, very unstable. This is an Estate Sale....All offers will be reviewed by the Lawyers before Ratification Make all Offers to the Estate of Phyllis A. Presley
Property Features
Property Type: Residential - Single Family
Basement: Yes
Basement: Full, Unfinished, Walkout Stairs
Cooling: None
Fireplaces: 2
Fuel Type: Electric, Propane - Leased
Heating: Central
Home Style: Cabin/Lodge, Ranch/Rambler
Lot Size: 2.00 Acres
Roof Type: Asphalt
Stories: 1.0
Taxes: $1,723
Year Built: 1975
Feature Descriptions
Additional Structures: Above Grade, Below Grade
Days on Site: 8
Exterior: Wood Siding
Lot Dimensions: 2.00 Acre(S)
Parking Notes: 1 Total Parking Spaces
Rooms: Living Room, Bedroom 2,Bedroom 1,Laundry
Sewer: Septic < # of BR
SQFT Above Finished: 1026
SQFT Total Finished: 1026
Structure Type: Detached
Total Garage/Parking Spaces: 1
Water: Well
Room Sizes
Living Room: 19 x 13 Level - Main
Laundry: 19 x 11 Level - Main
Bedroom 1: 14 x 11 Level - Main
Bedroom 2: 12 x 10 Level - Main
Local Schools
High School: SKYLINE
Elementary School: RESSIE JEFFRIES
School District: WARREN COUNTY PUBLIC SCHOOLS
Listed By / Shown By
Listed By
Agency Name: Wildhawks Realty LLC
Agency Phone: 5406620211
Shown By
Agent Name: Kendall Shifflett
Agent Phone: Cell: (540) 271-2153
Agency Title: Montague Miller & Co. Realtors

Estimate Your Payment
Estimated Payment
$ 999.44 per month $756.69 Principal & Interest $143.58 Property Tax $99.17 Homeowner's InsuranceChange Payment Information


Privacy Policy / DMCA Notice / ADA Accessibility


This site is hosted, designed and copyright
© 1994 - 2026 by
Delta Media Group, Inc. -- Patent Pending --
Agency License Information: Montague, Miller & Co. is licensed in the state of Virginia.
2840 Gooney Manor Loop | MLS# VAWR2014908
This single family home located at 2840 Gooney Manor Loop, Bentonville, VA 22610 is currently listed for sale with an asking price of $340,000. This property was built in 1975 and has 2 bedrooms and 1 full baths with 1026 sq. ft. Gooney Manor Loop is located in the GOONEY MANOR subdivision within the WARREN COUNTY PUBLIC SCHOOLS school district. Search GOONEY MANOR real estate on kshifflett.montaguemiller.com today.