

BEDS2
BATHS1 full
SQUARE FEET1,040
MLS#VAFV2045484
STATUSACTIVE
PROPERTY TYPEResidential - Single Family
SCHOOLFREDERICK COUNTY PUBLIC SCHOOLS
Property Description
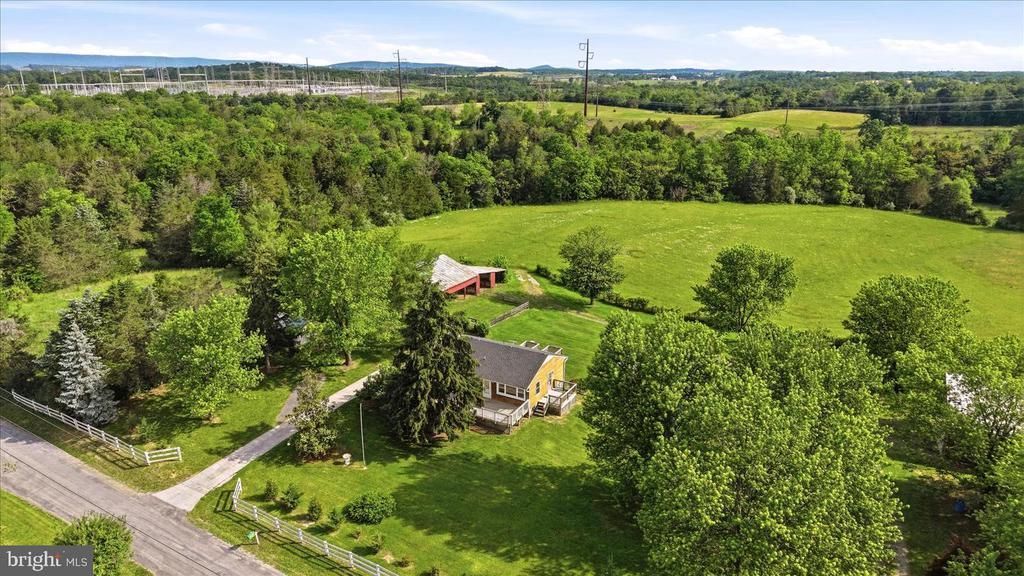
NEW PRICE! 5 UNRESTRICTED ACRES - $300,000 - CASH ONLY! An opportunity to own 5 unrestricted acres in a convenient Frederick County location with plenty of room for hobbies, equipment, animals, and outdoor projects! This property offers a unique combination of acreage, privacy, and versatility, featuring a spacious 28x30 detached garage with electricity, barn, multiple outbuildings, and several decks. The home offers a newer roof, heat pump with central air, some replacement windows, and multiple heating options, including a wood stove and oil heat. Originally constructed as a 3-bedroom, 1-bath home, the floor plan was modified to create a main-level laundry area in place of the third bedroom. PRICED TO REFLECT ITS CURRENT CONDITION AND SOLD STRICTLY AS-IS, WHERE-IS. CASH PURCHASE ONLY. Seller will make no repairs. An excellent opportunity for a buyer ready to bring their vision to this property and take advantage of the acreage, improvements, and potential it offers. Property is subject to a recorded Right of First Refusal. Contact the listing agents for additional information.
Property Features
Property Type: Residential - Single Family
Basement: Yes
Basement: Connecting Stairway, Rear Entrance, Unfinished, Walkout Stairs
Cooling: Ceiling Fan(s), Central A/C
Fuel Type: Oil, Wood, Electric
Garage: 2
Heating: Wood Burn Stove, Forced Air, Heat Pump(s)
Home Style: Ranch/Rambler
Lot Size: 5.00 Acres
Roof Type: Architectural Shingle
Stories: 2.0
Taxes: $1,392
Year Built: 1964
Feature Descriptions
Accessibility: Ramp - Main Level
Additional Structures: Above Grade, Below Grade
Appliances: Built-In Microwave, Dryer, Refrigerator, Stove, Washer, Water Heater
Days on Site: 5
Exterior: Cedar
Exterior: Outbuilding(s)
Flooring: Hardwood, Vinyl
Interior: Ceiling Fan(s), Combination Kitchen/Dining, Entry Level Bedroom, Floor Plan - Traditional, Wood Floors
Lot: Front Yard, Landscaping, No Thru Street, Level, Private, Rear Yard, Rural, Unrestricted
Lot Dimensions: 5.00 Acre(S)
Parking Notes: 2 Total Parking Spaces
Sewer: Septic Exists
SQFT Above Finished: 1040
SQFT Total Finished: 1040
Structure Type: Detached
Total Garage/Parking Spaces: 2
Water: Well
Local Schools
High School: SHERANDO
Middle School: ROBERT E. AYLOR
Elementary School: MIDDLETOWN
School District: FREDERICK COUNTY PUBLIC SCHOOLS
Listed By / Shown By
Listed By
Agency Name: ERA Oakcrest Realty, Inc.
Agency Phone: 5406650360
Shown By
Agent Name: Kendall Shifflett
Agent Phone: Cell: (540) 271-2153
Agency Title: Montague Miller & Co. Realtors

Estimate Your Payment
Estimated Payment
$ 871.17 per month $667.67 Principal & Interest $116.00 Property Tax $87.50 Homeowner's InsuranceChange Payment Information


Privacy Policy / DMCA Notice / ADA Accessibility


This site is hosted, designed and copyright
© 1994 - 2026 by
Delta Media Group, Inc. -- Patent Pending --
Agency License Information: Montague, Miller & Co. is licensed in the state of Virginia.
251 Klines Mill Lane | MLS# VAFV2045484
This single family home located at 251 Klines Mill Lane, Middletown, VA 22645 is currently listed for sale with an asking price of $300,000. This property was built in 1964 and has 2 bedrooms and 1 full baths with 1040 sq. ft. Klines Mill Lane is located within the FREDERICK COUNTY PUBLIC SCHOOLS school district. Search Middletown real estate on kshifflett.montaguemiller.com today.