

BEDS3
BATHS3 full 1 partial
SQUARE FEET2,684
MLS#679695
STATUSActive
PROPERTY TYPEResidential - Single Family
SUBDIVISIONWOODBRIDGE
Property Description
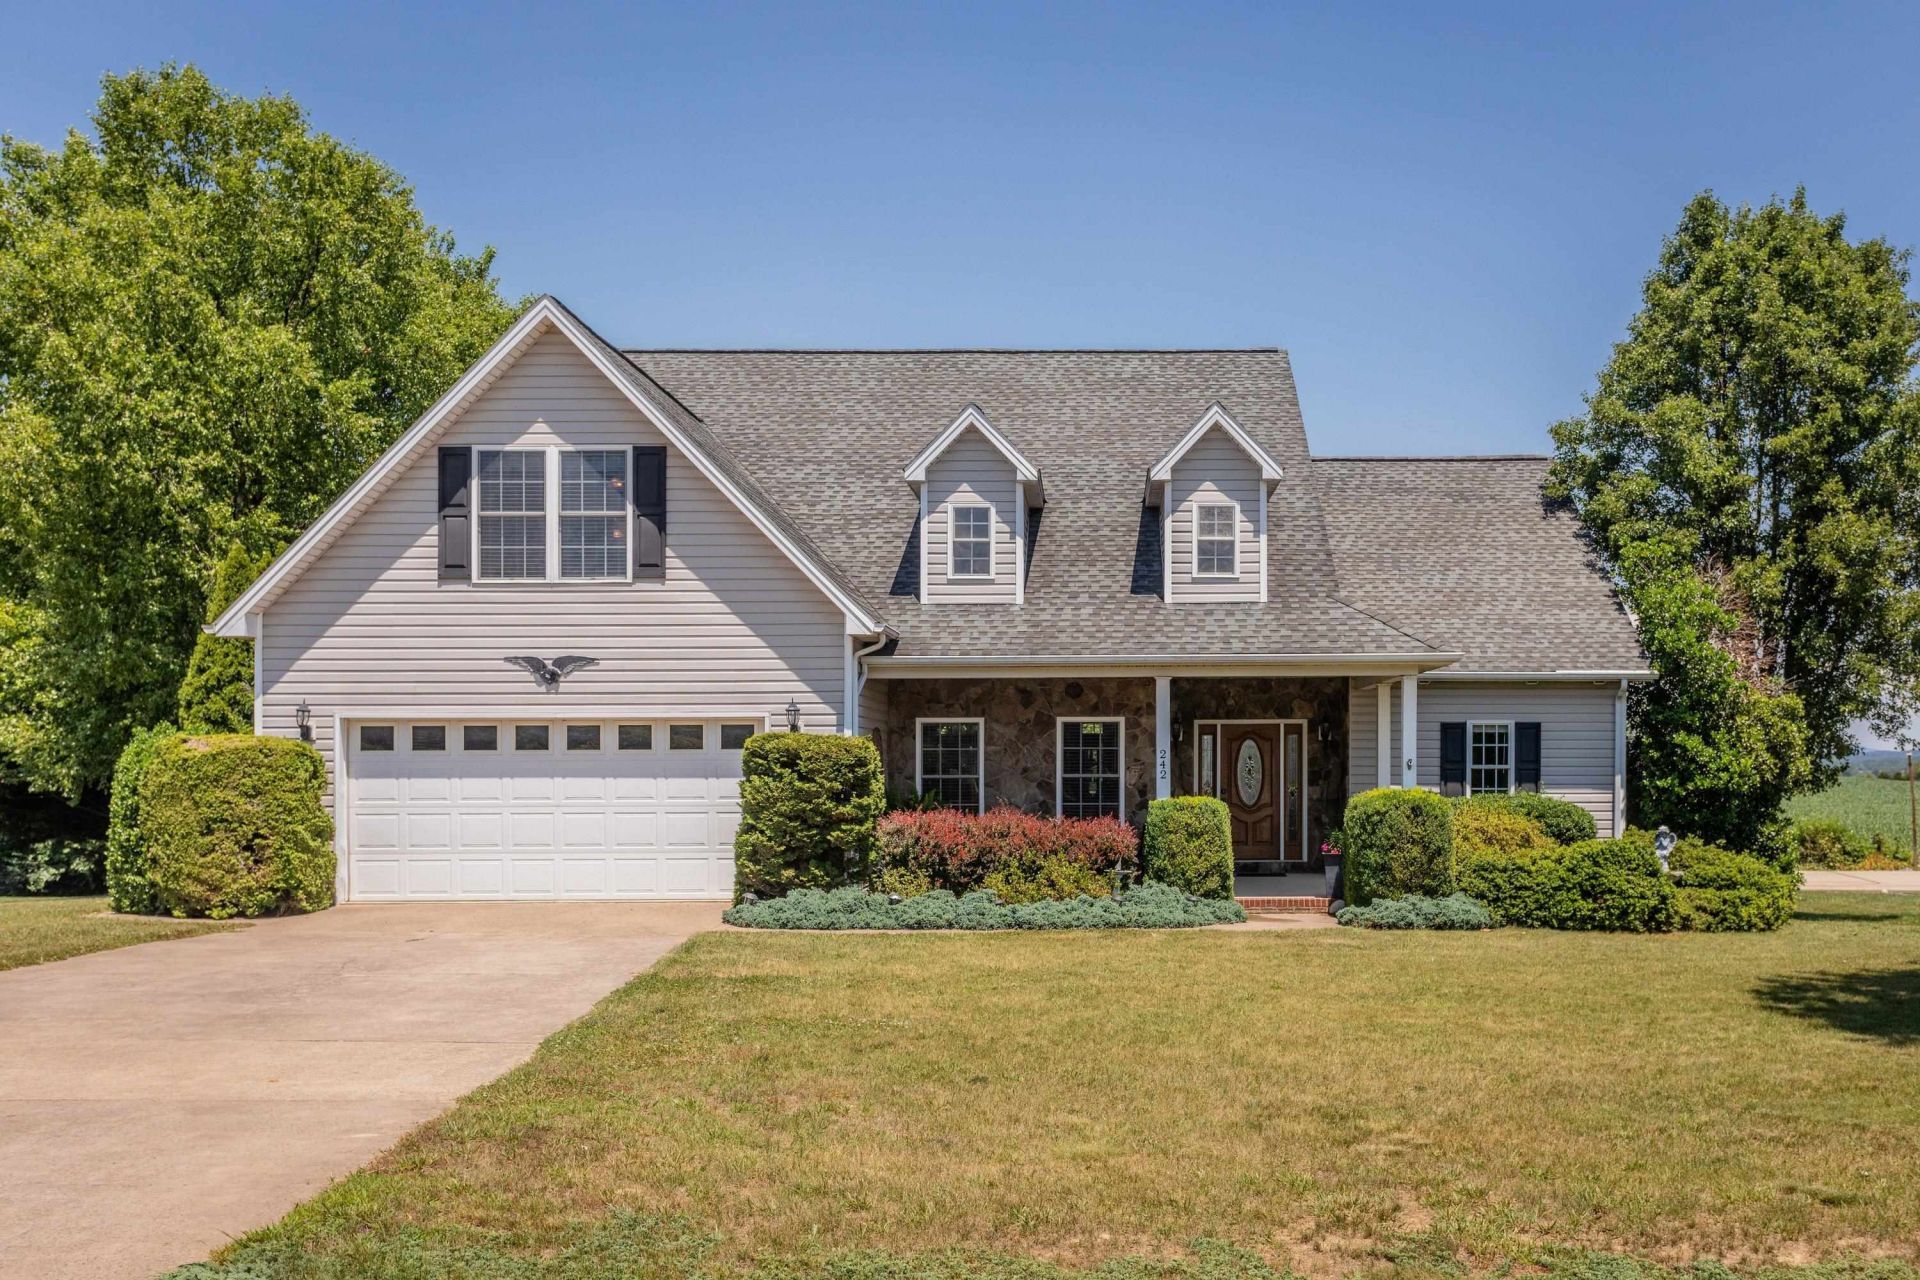
Welcome to 242 Kensington Drive in Woodbridge, a custom-built home in Elkton offering stunning Blue Ridge Mountain views and a private lot backing to undeveloped land. The main level features a spacious great room with a vaulted ceiling and gas fireplace, flowing into a custom kitchen with granite countertops, a dedicated pantry, and a bright breakfast nook - which opens up to a large deck, perfect for morning coffee while taking in the views. Abundant natural light flows throughout the main level, which also includes the primary suite with a walk-in closet and en-suite bath, two additional bedrooms (or a bedroom and office), a dedicated laundry room, and an oversized two-car garage. Upstairs, a fourth bedroom and full bath offer added flexibility, along with a spacious attic for extra storage. Outside, enjoy a 12x24 deck plus patio, mature shade trees, and a large, private backyard framed by mountain views and thoughtful landscaping - an ideal setting for relaxing or entertaining. With plenty of storage throughout, a lot that backs to undeveloped land for lasting privacy, and a premium view lot in Woodbridge, this Elkton home offers space, comfort, and a peaceful setting to call home.
Property Features
Property Type: Residential - Single Family
Cooling: Central AC, Heat Pump
Garage: 2
Heating: Electric, Heat Pump
Home Style: Cape Cod, Contemporary
Lot Size: 0.48 Acres
Roof Type: Composition Shingle
Stories: 1.5
Taxes: $2,673
Year Built: 2006
Feature Descriptions
Basement: No
Exterior: Stone, Vinyl
Fireplace Location: Living Room
Flooring: Carpet, Ceramic Tile, Hardwood
Foundation: Concrete Block
Kitchen: Marble Counter, Wood Cabinets
Laundry: Dryer Hookup, Large Sink, Washer Hookup
Lot: Landscaped, Nearly Level, Private
Lot Dimensions: 0.48 Acre(s)
Sewer: Public Sewer
Special View Info: Mountain View, Pastoral View, Residential View
Water: Public Water
Windows: 10' Ceilings, Double-hung Windows, Insulated Windows, Screens, Tray Ceiling, Vaulted/Cathedral Ceiling
Room Sizes
Home Office: 13'8x11'5
Breakfast Room: 12'2x9'10
Kitchen: 12'2x14'3
Living Room: 16'1x27'4
Dining Room: 11'10x18'4
Foyer: 9'2x8'3
Primary Bedroom: 13'6x19'4
Bedroom: 13'1x12'1
Laundry: 5'5x6'6
Bedroom: 18'3x24'6
Local Schools
High School: East Rockingham
Middle School: Elkton
Elementary School: River Bend
Listed By / Shown By
Listed By
Agency Name: Funkhouser Real Estate Group
Agency Phone: 540-434-2400
Shown By
Agent Name: Kendall Shifflett
Agent Phone: Cell: (540) 271-2153
Agency Title: Montague Miller & Co. Realtors

Estimate Your Payment
Estimated Payment
$ 1,607.23 per month $1,224.06 Principal & Interest $222.75 Property Tax $160.42 Homeowner's InsuranceChange Payment Information


Privacy Policy / DMCA Notice / ADA Accessibility


This site is hosted, designed and copyright
© 1994 - 2026 by
Delta Media Group, Inc. -- Patent Pending --
Agency License Information: Montague, Miller & Co. is licensed in the state of Virginia.
242 Kensington Dr | MLS# 679695
This single family home located at 242 Kensington Dr, Elkton, VA 22827 is currently listed for sale with an asking price of $550,000. This property was built in 2006 and has 3 bedrooms and 3 full and 1 partial baths with 2684 sq. ft. Kensington Dr is located in the WOODBRIDGE subdivision. Search WOODBRIDGE real estate on kshifflett.montaguemiller.com today.