

BEDS5
BATHS4 full
SQUARE FEET3,881
MLS#683006
STATUS
PROPERTY TYPEResidential - Single Family
SUBDIVISIONBALLARD WOODS
Property Description
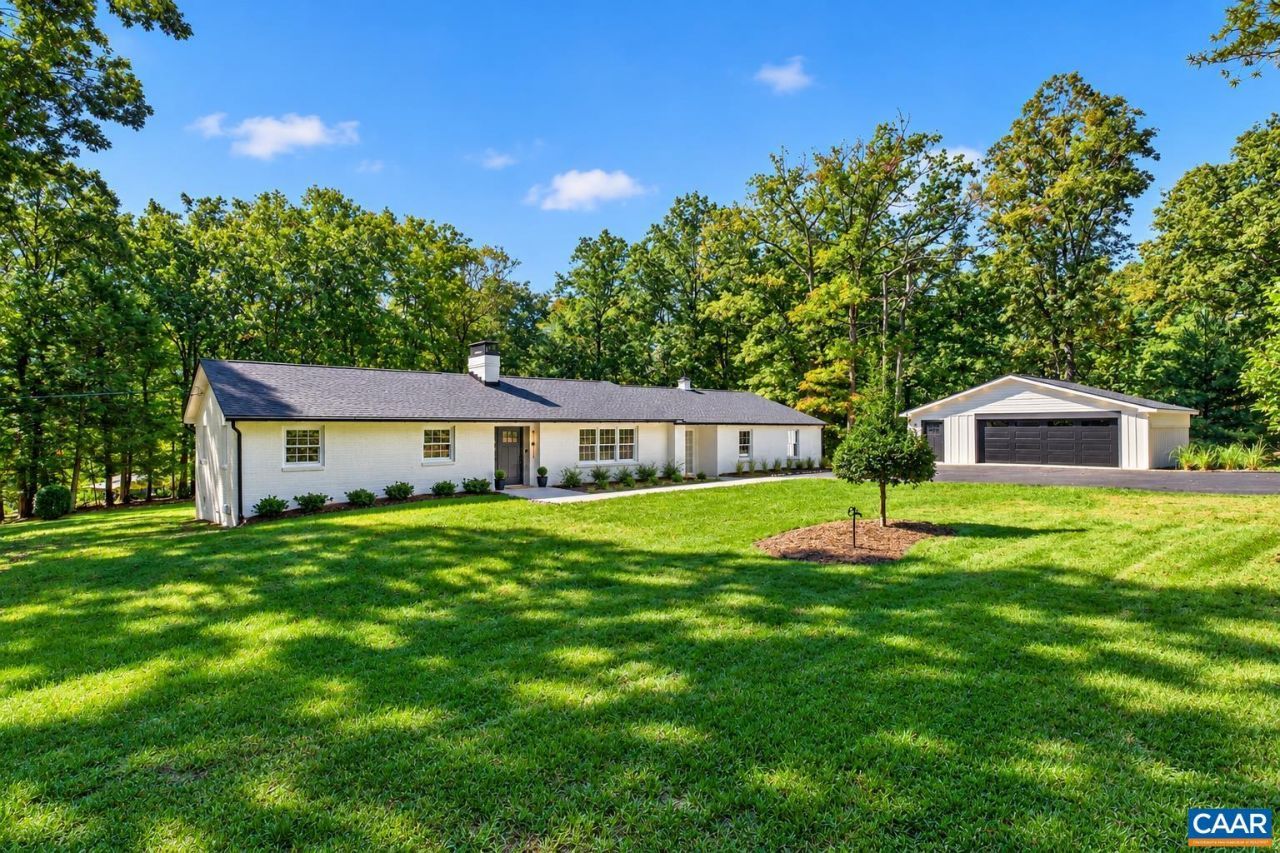
Stunning, fully renovated ranch on over two nearly level acres in Western Albemarle! Beautifully updated from top to bottom, including all major systems, this exceptional home combines the ease of one-level living with luxurious finishes, generous living spaces, and an incredible setting. The new kitchen is a showstopper, featuring an oversized commercial-grade range and multiple ovens to satisfy even the most discerning chefs. The expansive primary suite is a true retreat, thoughtfully separated from three additional main-level bedrooms, including one with its own en-suite bath, plus another full bathroom. The spacious finished lower level offers a fifth bedroom, full bathroom, large rec room, and dedicated billiards room-perfect for entertaining, guests, or simply spreading out. Outside, enjoy more than two acres of nearly level, usable property and an expansive, low-maintenance deck ideal for outdoor gatherings. The former carport has been transformed into an oversized 2.5-car garage, providing exceptional parking and storage. Located in the desirable Western Albemarle school district, this remarkable property offers a rare combination of extensive renovations, incredible space, and a beautiful setting.
Property Features
Property Type: Residential - Single Family
Basement: Yes
Basement: Exterior Entry, Full, Finished, Walk-Out Access
Cooling: Central Air, Ductless
Fireplaces: 2
Garage: 2.5
Heating: Dual System, Heat Pump
Home Style: Ranch
Lot Size: 2.05 Acres
Roof Type: Composition, Shingle
Stories: 1.0
Taxes: $5,114
Year Built: 1964
Amenities
Primary Downstairs
Multiple Primary Suites
Remodeled
Sitting Area in Primary
Walk-In Closet(s)
Breakfast Bar
Entrance Foyer
Home Office
Mud Room
Programmable Thermostat
Recessed Lighting
Utility Room
Propane Tank - Leased
Feature Descriptions
Appliances: Built-In Oven, Convection Oven, Dishwasher, ENERGY STAR Qualified Appliances, Disposal, Gas Range, Microwave, Refrigerator, Some Commercial Grade
Days on Site: 4
Exterior: Attic/Crawl Hatchway(s) Insulated, Brick, ICAT Reces
Fireplace: Two, Gas Log
Flooring: Hardwood, Luxury Vinyl Plank, Stone
Laundry: Washer Hookup, Dryer Hookup
Lot: Garden, Landscaped, Level
Parcel#: 059C3-02-00-00500
Parking: Asphalt, Detached, Electricity, Garage, Garage Faces Side
Parking Notes: Asphalt, Detached, Electricity, Garage, Garage Faces S
Patio/Porch: Deck, Front Porch, Porch
Security: Surveillance System
Sewer: Septic Tank
Special View Info: Residential, Trees/Woods
Utilities: Cable Available, Propane
View: Residential, Trees/Woods
Water: Shared Well
Local Schools
High School: Western Albemarle
Middle School: Henley
Elementary School: Ivy Elementary
Listed By / Shown By
Listed By
Agency Name: LORING WOODRIFF REAL ESTATE ASSOCIATES
Agency Phone: 434-977-4005
Shown By
Agent Name: Kendall Shifflett
Agent Phone: Cell: (540) 271-2153
Agency Title: Montague Miller & Co. Realtors

Estimate Your Payment
Estimated Payment
$ 4,189.43 per month $3,327.22 Principal & Interest $426.17 Property Tax $436.04 Homeowner's InsuranceChange Payment Information


Privacy Policy / DMCA Notice / ADA Accessibility


This site is hosted, designed and copyright
© 1994 - 2026 by
Delta Media Group, Inc. -- Patent Pending --
Agency License Information: Montague, Miller & Co. is licensed in the state of Virginia.
1480 Old Ballard Rd | MLS# 683006
This single family home located at 1480 Old Ballard Rd , Charlottesville, VA 22901 is currently listed for sale with an asking price of $1,495,000. This property was built in 1964 and has 5 bedrooms and 4 full baths with 3881 sq. ft. Old Ballard Rd is located in the BALLARD WOODS subdivision. Search BALLARD WOODS real estate on kshifflett.montaguemiller.com today.