

BEDS3
BATHS3 full 2 partial
SQUARE FEET2,586
MLS#VAPW2132626
STATUSACTIVE
PROPERTY TYPEResidential - Townhouse
SUBDIVISIONQUARTZ DISTRICT
SCHOOLPRINCE WILLIAM COUNTY PUBLIC SCHOOLS
Property Description
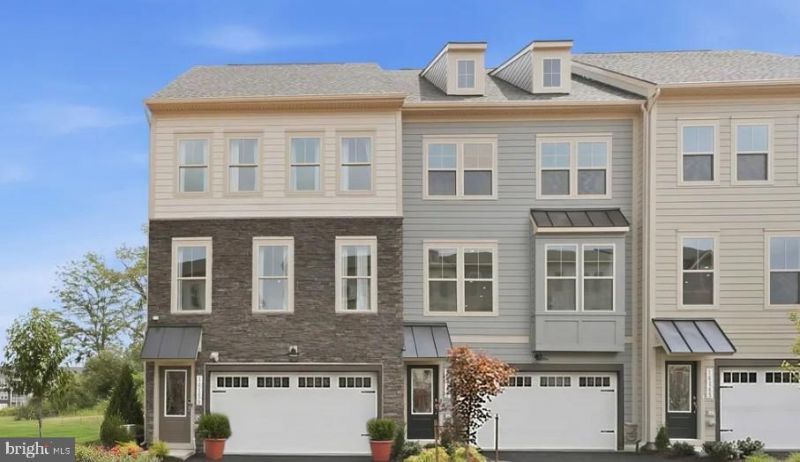
Live close to everything Quartz District has to offer, including the upcoming town center with a lakefront plaza, Whole Foods, and more. At home, the Maya gives you room to spread out, entertain, and relax. The ground-floor living space opens directly to the backyard, offering a great spot for gatherings, pets, or simply enjoying your own green space. On the main level, an oversized kitchen island and open layout flow seamlessly to a large deck, making indoor-outdoor entertaining easy. Add in a two-car front-load garage with additional driveway parking, a spacious primary bedroom, and two guest bedrooms, and the Maya truly has space for everyday living. *Photos are of a similar model home.
Property Features
Property Type: Residential - Townhouse
Cooling: Central A/C
Fuel Type: Electric
Garage: 2
Heating: Central
Home Style: Contemporary
Lot Size: 0.03 Acres
Stories: 4.0
Taxes: $0
Feature Descriptions
Additional Structures: Above Grade
Appliances: Refrigerator, Microwave, Dishwasher, Disposal, Cooktop, Oven - Double
Community Amenities: Pool - Outdoor, Club House, Common Grounds, Fitness Center, Jog/Walk Path, Tot Lots/Playground, Dog Park
Exterior: HardiPlank Type
Flooring: Luxury Vinyl Plank, Carpet, Ceramic Tile
HOA Fee: $170.00/Monthly
Interior: Combination Kitchen/Dining, Dining Area, Floor Plan - Open, Kitchen - Eat-In, Kitchen - Gourmet, Kitchen - Island
Lot Dimensions: 0.03 Acre(S)
Parking Notes: 2 Total Parking Spaces
Pet Restrictions: Cats OK, Dogs OK
Sewer: Public Sewer
SQFT Above Finished: 2586
SQFT Total Finished: 2586
Structure Type: Interior Row/Townhouse
Total Garage/Parking Spaces: 2
Utilities: Under Ground
Water: Public
Local Schools
High School: GAR-FIELD
Middle School: BEVILLE
Elementary School: JENKINS
School District: PRINCE WILLIAM COUNTY PUBLIC SCHOOLS
Listed By / Shown By
Listed By
Agency Name: SM Brokerage, LLC
Agency Phone: 5719997039
Shown By
Agent Name: Kendall Shifflett
Agent Phone: Cell: (540) 271-2153
Agency Title: Montague Miller & Co. Realtors

Estimate Your Payment
Estimated Payment
$ 1,834.53 per month $1,621.97 Principal & Interest $0.00 Property Tax (data not provided by mls) $212.56 Homeowner's InsuranceChange Payment Information


Privacy Policy / DMCA Notice / ADA Accessibility


This site is hosted, designed and copyright
© 1994 - 2026 by
Delta Media Group, Inc. -- Patent Pending --
Agency License Information: Montague, Miller & Co. is licensed in the state of Virginia.
14175 Slate Street | MLS# VAPW2132626
This townhouse located at 14175 Slate Street , Woodbridge, VA 22193 is currently listed for sale with an asking price of $728,790. This property has 3 bedrooms and 3 full and 2 partial baths with 2586 sq. ft. Slate Street is located in the QUARTZ DISTRICT subdivision within the PRINCE WILLIAM COUNTY PUBLIC SCHOOLS school district. Search QUARTZ DISTRICT real estate on kshifflett.montaguemiller.com today.