

BEDS6
BATHS3 full 1 partial
SQUARE FEET4,211
MLS#VAFX2328814
STATUSACTIVE
PROPERTY TYPEResidential - Single Family
SUBDIVISIONWALNEY ROAD
SCHOOLFAIRFAX COUNTY PUBLIC SCHOOLS
Property Description
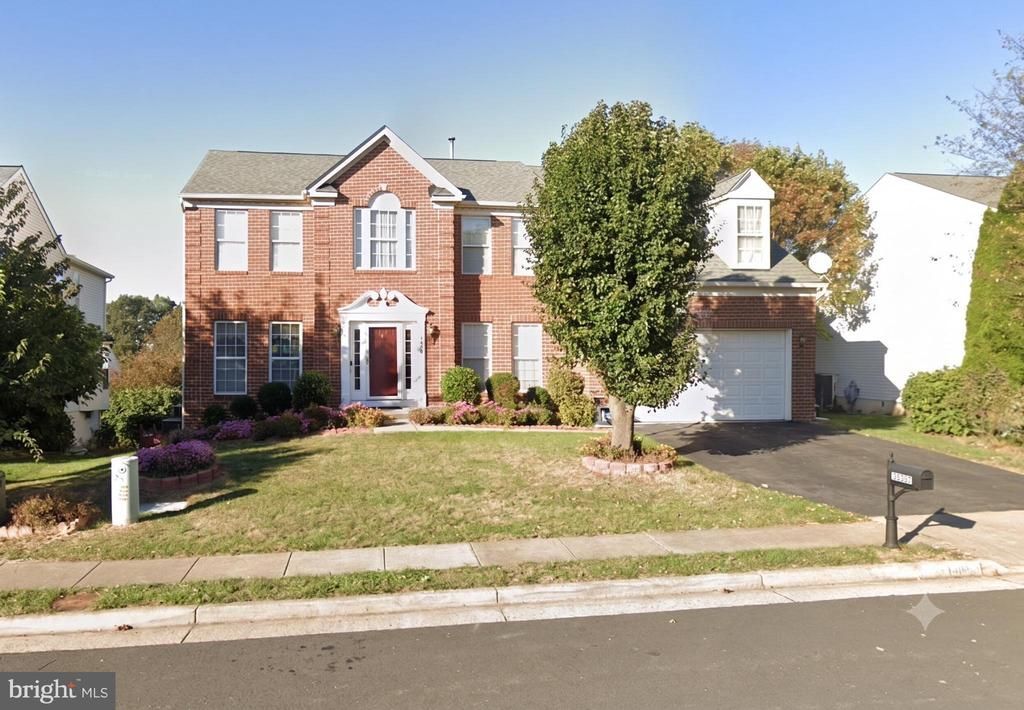
This 5-bedroom, 3.5-bath home has been extensively updated and is move-in ready. The main level features a home office, sunroom off the main living room, newly stained hardwood floors, new quartz countertops, and LVP flooring, with new lighting throughout the home. The finished basement includes a bedroom, full bathroom, and its own kitchen, along with a walk-out to the backyard, ideal for generational living, extended family, guests, or rental potential. The backyard is fully fenced, and the deck has been freshly painted. For constant travelers, this home is conveniently located close to Dulles airport. A lot of updates in one property, worth seeing in person.
Property Features
Property Type: Residential - Single Family
Basement: Yes
Basement: Full, Fully Finished, Outside Entrance, Rear Entrance, Walkout Level, Windows
Cooling: Central A/C, Zoned
Fireplaces: 1
Fuel Type: Natural Gas
Garage: 2
Heating: Forced Air, Zoned
Home Style: Colonial
Lot Size: 0.19 Acres
Stories: 3.0
Taxes: $12,033
Year Built: 1998
Feature Descriptions
Additional Structures: Above Grade, Below Grade
Days on Site: 5
Exterior: Brick, Brick Front, Combination
HOA Fee: $75.00/Monthly
Lot Dimensions: 0.19 Acre(S)
Parking Notes: 2 Total Parking Spaces
Sewer: Public Sewer
SQFT Above Finished: 3102
SQFT Below Finished: 1109
SQFT Total Finished: 4211
Structure Type: Detached
Total Garage/Parking Spaces: 2
Water: Community, Public
Local Schools
School District: FAIRFAX COUNTY PUBLIC SCHOOLS
Listed By / Shown By
Listed By
Agency Name: Samson Properties
Agency Phone: 7033788810
Shown By
Agent Name: Kendall Shifflett
Agent Phone: Cell: (540) 271-2153
Agency Title: Montague Miller & Co. Realtors

Estimate Your Payment
Estimated Payment
$ 3,519.73 per month $2,225.34 Principal & Interest $1,002.75 Property Tax $291.64 Homeowner's InsuranceChange Payment Information


Privacy Policy / DMCA Notice / ADA Accessibility


This site is hosted, designed and copyright
© 1994 - 2026 by
Delta Media Group, Inc. -- Patent Pending --
Agency License Information: Montague, Miller & Co. is licensed in the state of Virginia.
14090 Eagle Chase Circle | MLS# VAFX2328814
This single family home located at 14090 Eagle Chase Circle, Chantilly, VA 20151 is currently listed for sale with an asking price of $999,900. This property was built in 1998 and has 6 bedrooms and 3 full and 1 partial baths with 4211 sq. ft. Eagle Chase Circle is located in the WALNEY ROAD subdivision within the FAIRFAX COUNTY PUBLIC SCHOOLS school district. Search WALNEY ROAD real estate on kshifflett.montaguemiller.com today.