

BEDS3
BATHS2 full
SQUARE FEET1,776
MLS#369890
STATUS
PROPERTY TYPEResidential - Single Family
SCHOOLAmherst
Property Description
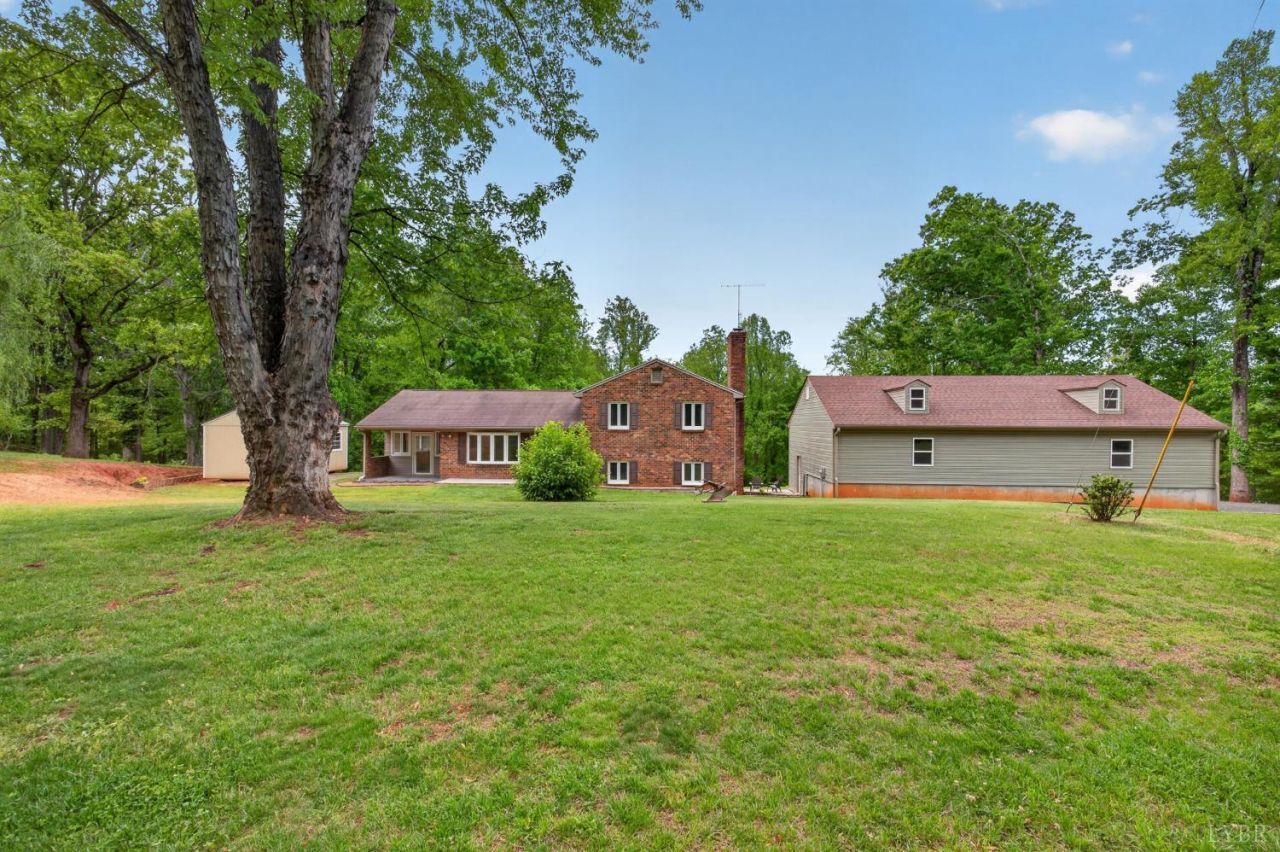
Nestled on 2.8 usable acres in the desirable Elon area off Cedar Gate Road, this charming brick home offers privacy, functionality, and a convenient location. The home features 3 bedrooms, hardwood floors, multiple living areas, an updated kitchen, a cozy wood stove, a finished sunroom, and additional downstairs flex space and storage. The versatile layout provides room to spread out and make the space your own. Outside, enjoy a spacious patio overlooking the backyard, a creek, fire pit area, chicken coop, and storage shed. A standout feature is the 30x50 detached garage offering approximately 1,500 square feet, 12.5-foot ceilings, reinforced construction, built-in workbenches, and toolboxes. Ideal for car enthusiasts, hobbyists, workshop space, or additional storage. Enjoy country living with a scenic drive through the Blue Ridge Mountains and access to Route 130 and High Peak Road.
Property Features
Property Type: Residential - Single Family
Cooling: Heat Pump
Garage: 3 car attached
Heating: Heat Pump
Home Style: Split Level
Lot Size: 2.89 Acres
Roof Type: Shingle
Taxes: $1,943
Year Built: 1975
Amenities
Ceiling Fan(s)
High Speed Data Aval
Smoke Alarm
Garden Space
Landscaped
Secluded Lot
Storm Windows
Feature Descriptions
Appliance Features: Dishwasher, Microwave, Range-Elec, Refrigerator
Basement Features: Exterior Entrance, Interior Entrance, Walkout
Days on Site: 3
Exterior: Brick, Vinyl Siding
Fireplace Features: 1 Fireplace
Laundry Features: Basement, Dryer Connection, Laundry Room, Washer Connections
Lot Dimensions: 2.8900 Acre(s)
Parking Notes: Oversized
Sewer: Septic Tank
Water: Well
Room Sizes
Primary: 14.0 x 11.0
Bedroom 2: 10.0 x 13.0
Bedroom 3: 10.0 x 10.0
Breakfast Room: 11.0 x 11.0
Family Room: 21.0 x 13.0
Kitchen: 10.0 x 11.0
Laundry Room: 7.0 x 8.0
Living Room: 18.0 x 14.0
Sun Room: 11.0 x 18.0
Local Schools
High School: Amherst High
Middle School: Amherst Midl
Elementary School: Elon Elem
School District: Amherst
Listed By / Shown By
Listed By
Agency Name: Keller Williams
Shown By
Agent Name: Kendall Shifflett
Agent Phone: Cell: (540) 271-2153
Agency Title: Montague Miller & Co. Realtors

Estimate Your Payment
Estimated Payment
$ 1,244.08 per month $956.77 Principal & Interest $161.92 Property Tax $125.39 Homeowner's InsuranceChange Payment Information


Privacy Policy / DMCA Notice / ADA Accessibility


This site is hosted, designed and copyright
© 1994 - 2026 by
Delta Media Group, Inc. -- Patent Pending --
Agency License Information: Montague, Miller & Co. is licensed in the state of Virginia.
1249 Cedar Gate Rd. | MLS# 369890
This single family home located at 1249 Cedar Gate Rd., Monroe, VA 24574 is currently listed for sale with an asking price of $429,900. This property was built in 1975 and has 3 bedrooms and 2 full baths with 1776 sq. ft. Cedar Gate Rd. is located within the Amherst school district. Search Monroe real estate on kshifflett.montaguemiller.com today.