

BEDS4
BATHS3 full
SQUARE FEET3,308
MLS#VAOR2015450
STATUSACTIVE
PROPERTY TYPEResidential - Single Family
SUBDIVISIONLAKE OF THE WOODS
SCHOOLORANGE COUNTY PUBLIC SCHOOLS
Property Description
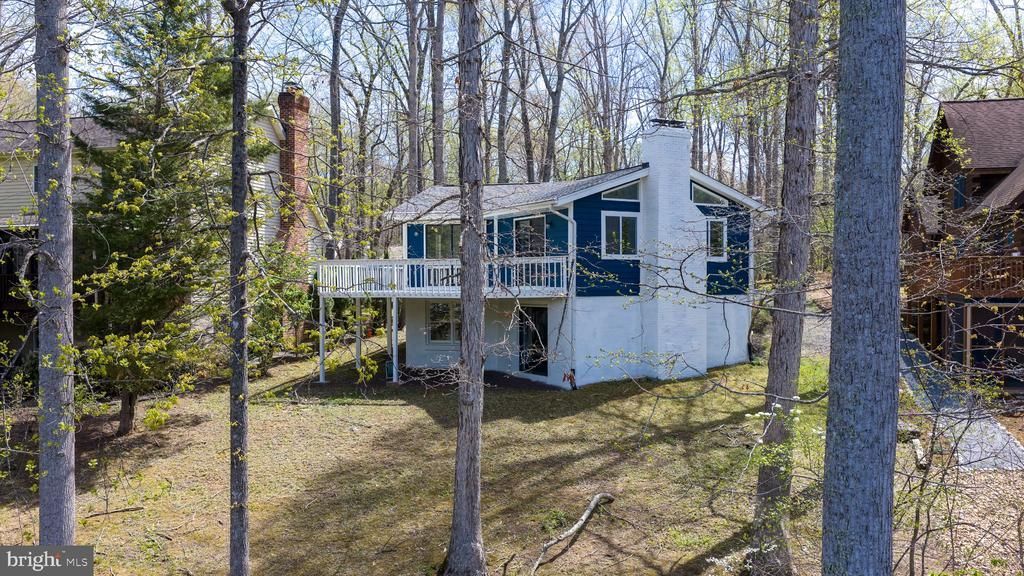
Nestled in the serene Lake of the Woods community, this stunning contemporary residence offers a perfect blend of comfort, luxury, and outdoor adventure. With 4 spacious bedrooms and 3 full bathrooms, this home is designed for both relaxation and entertaining, boasting a generous 3,308 square feet of beautifully finished living space. Step inside to discover a warm and inviting interior fully renovated in 2026 featuring a cozy gas fireplace, perfect for those chilly evenings. The heart of the home is the expansive kitchen, complete with a central island, stainless steel appliances, and a pantry, making it a chef's dream. Natural light floods the space through skylights, enhancing the open feel. The main level includes an entry-level bedroom, ideal for guests or as a private office, while the luxurious master suite features a walk-in closet and a soaking tub for ultimate relaxation. With modern conveniences like central vacuum and laundry hookups, this home is designed for ease and comfort. Outside, the property shines with its stunning lot, spanning 0.35 acres and featuring beautifully landscaped front and rear yards. Enjoy breathtaking views of Lake Keaton and the surrounding woods from your wrap-around porch or expansive deck, perfect for summer barbecues or quiet evenings under the stars. The private beach and dock provide direct access to the lake, where you can enjoy fishing, swimming, or simply soaking in the sun. For equestrian enthusiasts, this property is a dream come true. With horse amenities including stables, an arena, and riding trails, you can indulge your passion for horseback riding right at home. The community also offers a wealth of amenities, including a pool, fitness center, and recreational facilities, ensuring there's always something to do. Located in a gated community with 24-hour security, this home provides peace of mind while being just steps away from nature's beauty. With year-round access and proximity to a variety of outdoor activities, this property is not just a home; it's a lifestyle. Experience the perfect blend of luxury living and outdoor adventure in this exceptional Lake of the Woods residence. Your dream home awaits!
Property Features
Property Type: Residential - Single Family
Basement: Yes
Basement: Full, Rear Entrance, Walkout Level, Fully Finished
Cooling: Central A/C
Fireplaces: 1
Fuel Type: Electric
Garage: 2
Heating: Heat Pump(s)
Home Style: Contemporary
Lot Size: 0.35 Acres
Roof Type: Architectural Shingle
Stories: 2.0
Taxes: $2,984
Year Built: 1988
Feature Descriptions
Accessibility: Ramp - Main Level
Additional Structures: Above Grade, Below Grade
Appliances: Central Vacuum, Dishwasher, Disposal, Dryer, Oven/Range - Electric, Refrigerator, Stainless Steel Appliances, Washer, Water Heater
Community Amenities: Basketball Courts, Beach, Boat Dock/Slip, Boat Ramp, Club House, Common Grounds, Fitness Center, Gated Community, Golf Course, Jog/Walk Path, Lake, Marina/Marina Club, Picnic Area, Pool - Outdoor, Recreational Center, Riding/Stables, Swimming Pool, Tennis Courts, Tot Lots/Playground, Water/Lake Privileges
Days on Site: 3
Exterior: Fiber Cement
Exterior: Private Beach
Fireplace: Gas/Propane
Flooring: Carpet, Hardwood, Luxury Vinyl Plank, Tile/Brick
HOA Fee: $2295.00/Annually
Horse Amenities: Arena, Stable(s), Paddock, Horses Allowed, Horse Trails, Riding Ring
Interior: Bathroom - Soaking Tub, Built-Ins, Ceiling Fan(s), Central Vacuum, Entry Level Bedroom, Kitchen - Island, Pantry, Skylight(s), Walk-in Closet(s)
Lake Name: Lake Keaton
Location: Lake
Lot: Fishing Available, Landscaping, Year Round Access, Front Yard, Rear Yard, Road Frontage
Lot Dimensions: 0.35 Acre(S)
Number of Rooms: 9
Parking Features: Crushed Stone
Parking Notes: 6 Total Parking Spaces
Pet Restrictions: No Pet Restrictions
Rooms: Living Room, Dining Room, Primary Bedroom, Bedroom 3,Bedroom 4,Kitchen, Bedroom 1,Office, Recreation Room, Utility Room, Bathroom 1,Bathroom 2,Bathroom 3,Primary Bathroom
Sewer: Public Sewer
Special View Info: Lake, Trees/Woods, Water
SQFT Above Finished: 1654
SQFT Below Finished: 1654
SQFT Total Finished: 3308
Structure Type: Detached
Total Garage/Parking Spaces: 6
Utilities: Cable TV Available, Phone Available, Propane
Water: Public
Water Access: Boat - Powered, Canoe/Kayak, Fishing Allowed, Personal Watercraft (PWC), Private Access, Private Beach, Swimming Allowed, Waterski/Wakeboard
Waterfront: Private Dock Site
Local Schools
High School: ORANGE CO.
Middle School: LOCUST GROVE
Elementary School: LOCUST GROVE
School District: ORANGE COUNTY PUBLIC SCHOOLS
Listed By / Shown By
Listed By
Agency Name: Samson Properties
Agency Phone: 5402996001
Shown By
Agent Name: Kendall Shifflett
Agent Phone: Cell: (540) 271-2153
Agency Title: Montague Miller & Co. Realtors

Estimate Your Payment
Estimated Payment
$ 2,362.89 per month $1,869.25 Principal & Interest $248.67 Property Tax $244.97 Homeowner's InsuranceChange Payment Information


Privacy Policy / DMCA Notice / ADA Accessibility


This site is hosted, designed and copyright
© 1994 - 2026 by
Delta Media Group, Inc. -- Patent Pending --
Agency License Information: Montague, Miller & Co. is licensed in the state of Virginia.
119 Larkspur Lane | MLS# VAOR2015450
This single family home located at 119 Larkspur Lane, Locust Grove, VA 22508 is currently listed for sale with an asking price of $839,900. This property was built in 1988 and has 4 bedrooms and 3 full baths with 3308 sq. ft. Larkspur Lane is located in the LAKE OF THE WOODS subdivision within the ORANGE COUNTY PUBLIC SCHOOLS school district. Search LAKE OF THE WOODS real estate on kshifflett.montaguemiller.com today.