

BEDS4
BATHS2 full
SQUARE FEET1,662
MLS#VAOR2015428
STATUSACTIVE
PROPERTY TYPEResidential - Single Family
SUBDIVISIONLAKE OF THE WOODS
SCHOOLORANGE COUNTY PUBLIC SCHOOLS
Property Description
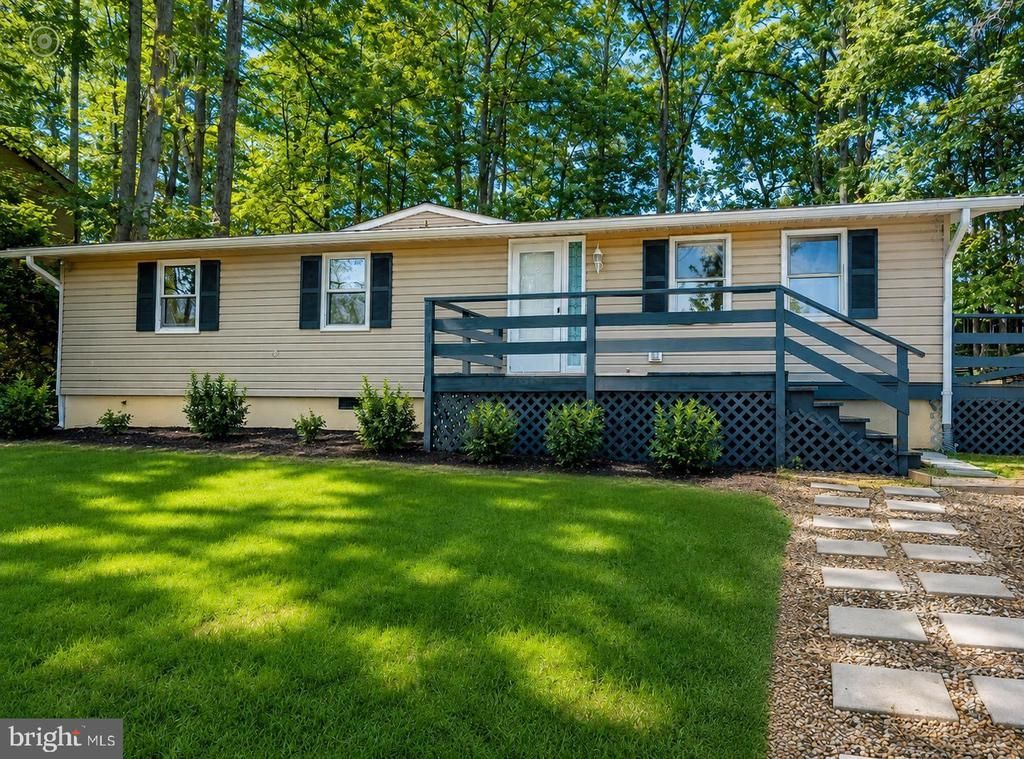
OPEN HOUSE OCTOBER 18, 2026 FROM 1 TO 4 PM. ***LOW Lifestyle Open House, please check-in at the Lake of Woods Clubhouse (102 Lakeview Pkwy, Locust Grove, VA 22508)*** Charming 4-Bedroom, 2-Bathroom One-Level Home in a Resort-Style Community Step into comfort and style with this beautifully updated 4- bedrooms, 2-bathroom gem, ideally situated just moments from the gate entrance for effortless access. Designed with convenience in mind, this single-level home offers spacious living areas perfect for relaxing and entertaining. (Not far from the new Kalahari Resort opening in November 2026.) The large primary bedroom has vaulted ceilings and a private bathroom. The bright, modern kitchen and refreshed bedrooms add a touch of contemporary charm, while the brand-new roof (installed in early 2024) offers long-term peace of mind. Step outside to your expansive backyard—ideal for weekend barbecues, garden parties, or simply soaking up the sun in your private outdoor retreat. Nestled in a vibrant, resort-like community, this home offers the perfect balance of privacy and connection. It offers access to a variety of amenities designed for year-round enjoyment, whether you're looking for a peaceful escape or an active lifestyle. The amenities include: golf course, walking trails, horse stables, beaches and more. Don’t miss this rare opportunity to own a move-in-ready home in a community that feels like a vacation every day!
Property Features
Property Type: Residential - Single Family
Cooling: Central A/C
Fuel Type: Electric
Heating: Heat Pump(s)
Home Style: Ranch/Rambler
Lot Size: 0.32 Acres
Roof Type: Architectural Shingle
Stories: 1.0
Taxes: $1,750
Year Built: 1979
Feature Descriptions
Additional Structures: Above Grade, Below Grade
Appliances: Dishwasher, Disposal, Microwave, Refrigerator, Built-In Microwave, Dryer - Electric, Oven/Range - Electric, Washer
Community Amenities: Basketball Courts, Baseball Field, Beach, Bike Trail, Boat Ramp, Boat Dock/Slip, Club House, Community Center, Golf Course, Jog/Walk Path, Lake, Picnic Area, Pier/Dock, Pool - Outdoor, Riding/Stables, Swimming Pool
Days on Site: 5
Exterior: Vinyl Siding
Flooring: Carpet, Luxury Vinyl Plank
HOA Fee: $2600.00/Annually
Interior: Breakfast Area, Carpet, Ceiling Fan(s), Combination Dining/Living, Floor Plan - Open, Pantry, Upgraded Countertops, Walk-in Closet(s)
Lake Name: Lake of the Woods
Location: Lake
Lot Dimensions: 0.32 Acre(S)
Parking Features: Gravel Driveway
Sewer: Public Sewer
Special View Info: Trees/Woods
SQFT Above Finished: 1662
SQFT Total Finished: 1662
Structure Type: Detached
Water: Public
Water Access: Canoe/Kayak, Fishing Allowed, Limited hours of Personal Watercraft Operation (PWC)
Local Schools
School District: ORANGE COUNTY PUBLIC SCHOOLS
Listed By / Shown By
Listed By
Agency Name: Samson Properties
Agency Phone: 7033788810
Shown By
Agent Name: Kendall Shifflett
Agent Phone: Cell: (540) 271-2153
Agency Title: Montague Miller & Co. Realtors

Estimate Your Payment
Estimated Payment
$ 1,026.86 per month $778.95 Principal & Interest $145.83 Property Tax $102.08 Homeowner's InsuranceChange Payment Information


Privacy Policy / DMCA Notice / ADA Accessibility


This site is hosted, designed and copyright
© 1994 - 2026 by
Delta Media Group, Inc. -- Patent Pending --
Agency License Information: Montague, Miller & Co. is licensed in the state of Virginia.
116 Lakeview Parkway | MLS# VAOR2015428
This single family home located at 116 Lakeview Parkway, Locust Grove, VA 22508 is currently listed for sale with an asking price of $349,999. This property was built in 1979 and has 4 bedrooms and 2 full baths with 1662 sq. ft. Lakeview Parkway is located in the LAKE OF THE WOODS subdivision within the ORANGE COUNTY PUBLIC SCHOOLS school district. Search LAKE OF THE WOODS real estate on kshifflett.montaguemiller.com today.