

BEDS2
BATHS2 full
SQUARE FEET1,051
MLS#683041
STATUS
PROPERTY TYPEResidential - Condominium
SUBDIVISIONELEVEN:30 CONDOMINIUMS
Property Description
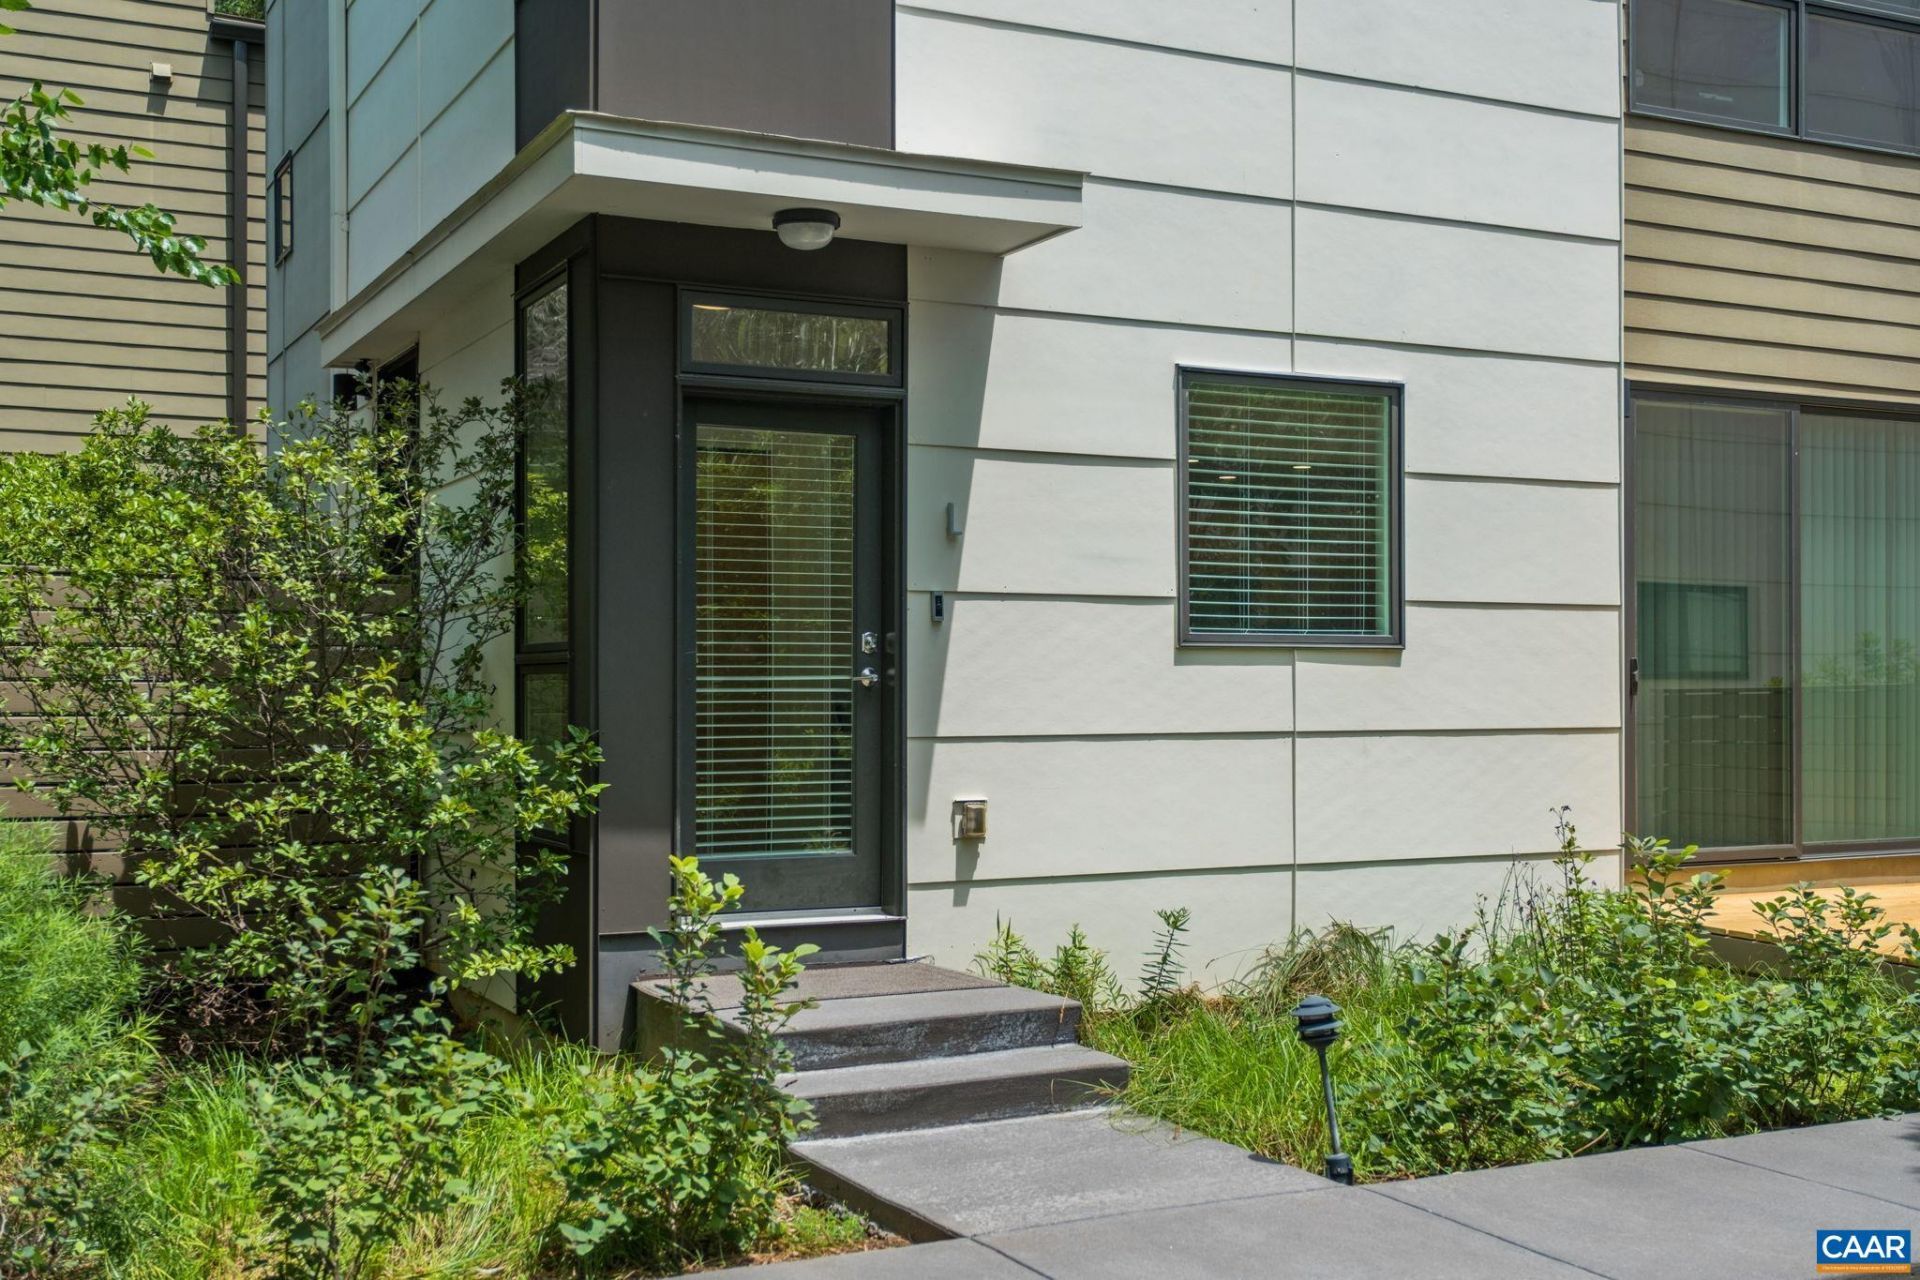
Downtown Charlottesville living with handsome updates, fantastic natural light and storage that goes well beyond the usual. This 2-bedroom, 2-bath condo features an open living and dining area, wide-plank hardwood floors, and sliding glass door that connects the interior living space to a private patio. The kitchen offers granite countertops, a generous island with seating, KitchenAid appliances, and soft-close maple cabinetry that continues into an expansive walk-in pantry area with custom built-ins. The primary suite includes a beautifully remodeled bathroom and a walk-in closet with custom maple shelving. Mini-split heating and cooling provides room-by-room comfort. Just steps away is the community outdoor patio, complete with Adirondack chairs, fire pit and a grill, offering a lovely spot to unwind. There is a dedicated covered garage parking space and a large private storage area. Truly an exceptional pied-a-terre within easy reach of the Downtown Mall restaurants, shops and entertainment.
Property Features
Property Type: Residential - Condominium
Cooling: Ductless
Garage: 1
Heating: Dual System, Heat Pump
Home Style: Contemporary
Stories: 1.0
Taxes: $4,092
Year Built: 2017
Amenities
Primary Downstairs
Walk-In Closet(s)
Entrance Foyer
Kitchen Island
Recessed Lighting
Feature Descriptions
Appliances: Dishwasher, Disposal, Gas Range, Refrigerator, Dryer, Washer
Association Amenities: Picnic Area, Storage
Days on Site: 3
Exterior: Fiber Cement, Stick Built
Flooring: Hardwood
HOA: Yes
HOA Fee: 360/ Monthly
Laundry: Washer Hookup, Dryer Hookup
Parcel#: 540053002
Parking: Detached, Garage
Parking Notes: Detached, Garage
Patio/Porch: Deck
Sewer: Public Sewer
Utilities: Cable Available, Fiber Optic Available
Water: Public
Local Schools
High School: Charlottesville
Middle School: Charlottesville Middle
Elementary School: Sunrise
Listed By / Shown By
Listed By
Agency Name: CHARLOTTESVILLE SOLUTIONS
Agency Phone: 434-515-1585
Shown By
Agent Name: Kendall Shifflett
Agent Phone: Cell: (540) 271-2153
Agency Title: Montague Miller & Co. Realtors

Estimate Your Payment
Estimated Payment
$ 1,461.17 per month $990.38 Principal & Interest $341.00 Property Tax $129.79 Homeowner's InsuranceChange Payment Information


Privacy Policy / DMCA Notice / ADA Accessibility


This site is hosted, designed and copyright
© 1994 - 2026 by
Delta Media Group, Inc. -- Patent Pending --
Agency License Information: Montague, Miller & Co. is licensed in the state of Virginia.
1130 E High St, Unit L | MLS# 683041
This condo located at 1130 E High St, Unit L, Charlottesville, VA 22902 is currently listed for sale with an asking price of $445,000. This property was built in 2017 and has 2 bedrooms and 2 full baths with 1051 sq. ft. E High St, Unit L is located in the ELEVEN:30 CONDOMINIUMS subdivision. Search ELEVEN:30 CONDOMINIUMS real estate on kshifflett.montaguemiller.com today.