

BEDS4
BATHS3 full 1 partial
SQUARE FEET3,866
MLS#VAFV2041764
STATUSACTIVE
PROPERTY TYPEResidential - Single Family
SUBDIVISIONCAMP AT MOSBY STATION
SCHOOLFREDERICK COUNTY PUBLIC SCHOOLS
Property Description
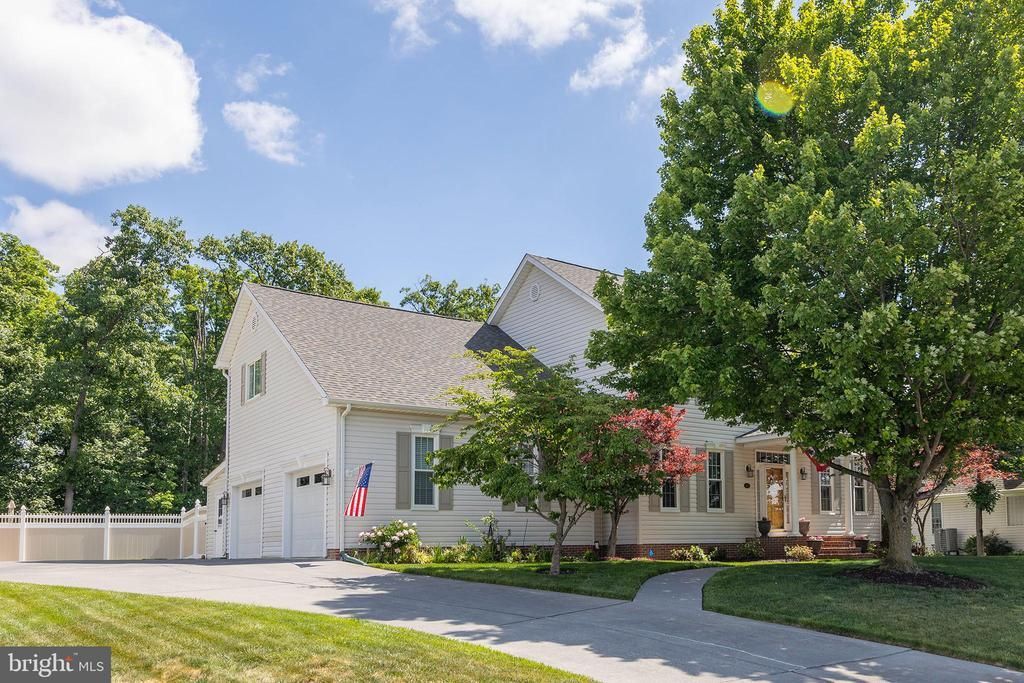
4 Bed/3.5 Bath Colonial backing to a common area with mature trees for added privacy. Oversized attached 2-car garage features a utility sink, workbench, and built-in shelving. Hardwood flooring on the main level. The upper-level primary suite offers two walk-in closets and an updated bathroom with a new shower. Convenient laundry hookups are located in the mudroom, with an additional laundry area and utility sink in the basement. Enjoy the fenced backyard complete with a spacious patio, attached storage shed, fire pit, and beautifully landscaped yard. Mature trees provide shade to the front yard, while butterfly bushes and a native butterfly and bee garden create an inviting outdoor retreat. Additional features include two bay windows, a covered front porch, and an irrigation system. New roof & gutters 2019, new windows & patio doors 2020, new HVAC (Lennox) 2024, fencing 2025, new gas water heater 2025, primary bedroom & bathroom renovation 2021, and much more! Extra storage in the attic. Be sure to view the attached 3D virtual tour!
Property Features
Property Type: Residential - Single Family
Basement: Yes
Basement: Full, Fully Finished, Walkout Stairs
Cooling: Central A/C, Ceiling Fan(s)
Fireplaces: 1
Fuel Type: Natural Gas
Garage: 2
Heating: Forced Air
Home Style: Colonial
Lot Size: 0.34 Acres
Stories: 3.0
Taxes: $2,699
Year Built: 2000
Feature Descriptions
Additional Structures: Above Grade, Below Grade
Appliances: Built-In Microwave, Dryer, Washer, Dishwasher, Disposal, Refrigerator, Icemaker, Oven/Range - Gas
Days on Site: 9
Exterior: Vinyl Siding
Fencing: Rear
Fireplace: Screen, Gas/Propane
HOA Fee: $250.00/Annually
Interior: Water Treat System, Window Treatments
Lot: Landscaping
Lot Dimensions: 0.34 Acre(S)
Parking Features: Concrete Driveway
Parking Notes: 2 Total Parking Spaces
Rooms: Living Room, Dining Room, Primary Bedroom, Bedroom 2,Bedroom 3,Bedroom 4,Kitchen, Family Room, Foyer, Laundry, Mud Room, Recreation Room, Primary Bathroom, Full Bath, Half Bath
Sewer: Public Sewer
SQFT Above Finished: 2776
SQFT Below Finished: 1090
SQFT Total Finished: 3866
Structure Type: Detached
Total Garage/Parking Spaces: 2
Water: Public
Windows: Bay/Bow
Local Schools
High School: SHERANDO
Middle School: ADMIRAL RICHARD E. BYRD
Elementary School: ARMEL
School District: FREDERICK COUNTY PUBLIC SCHOOLS
Listed By / Shown By
Listed By
Agency Name: RE/MAX Roots
Agency Phone: 5406867362
Shown By
Agent Name: Kendall Shifflett
Agent Phone: Cell: (540) 271-2153
Agency Title: Montague Miller & Co. Realtors

Estimate Your Payment
Estimated Payment
$ 1,722.67 per month $1,324.21 Principal & Interest $224.92 Property Tax $173.54 Homeowner's InsuranceChange Payment Information


Privacy Policy / DMCA Notice / ADA Accessibility


This site is hosted, designed and copyright
© 1994 - 2026 by
Delta Media Group, Inc. -- Patent Pending --
Agency License Information: Montague, Miller & Co. is licensed in the state of Virginia.
105 Piedmont Way | MLS# VAFV2041764
This single family home located at 105 Piedmont Way, Stephens City, VA 22655 is currently listed for sale with an asking price of $595,000. This property was built in 2000 and has 4 bedrooms and 3 full and 1 partial baths with 3866 sq. ft. Piedmont Way is located in the CAMP AT MOSBY STATION subdivision within the FREDERICK COUNTY PUBLIC SCHOOLS school district. Search CAMP AT MOSBY STATION real estate on kshifflett.montaguemiller.com today.